
2352 14th st NWMinot, ND 58703
Mortgage Calculator
Monthly Payment (Est.)
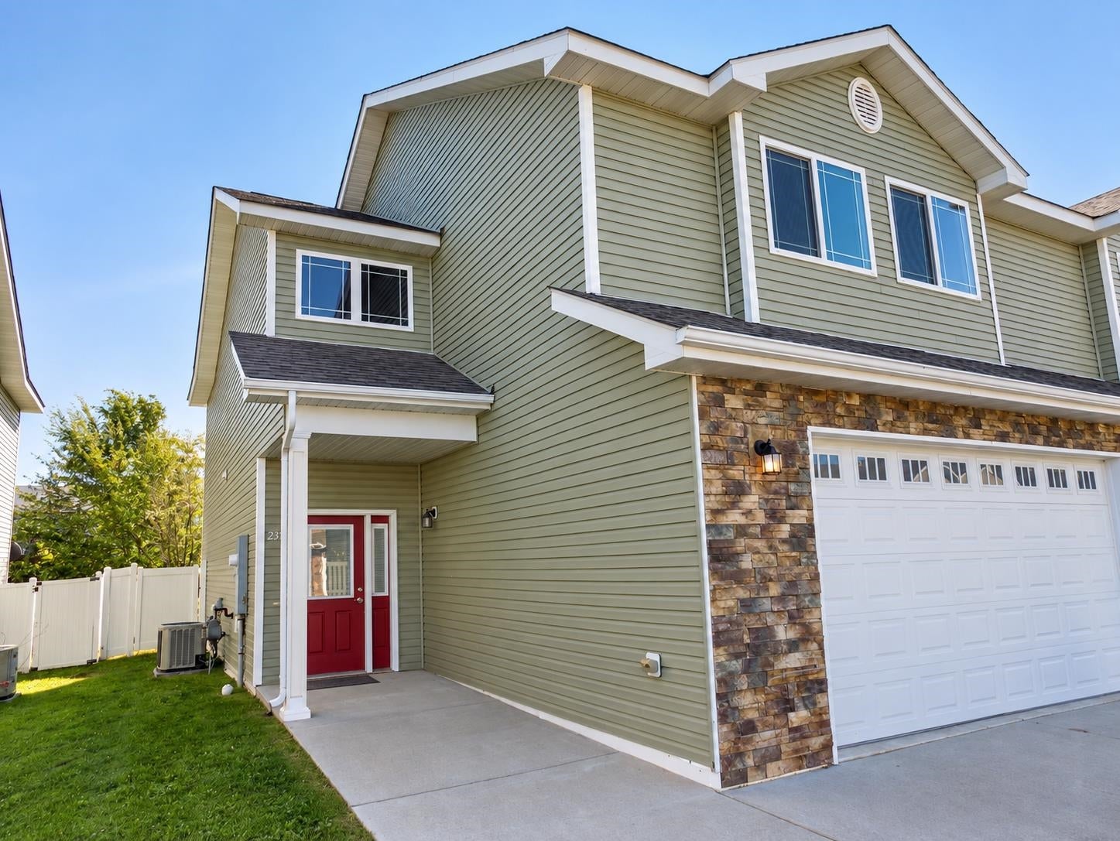
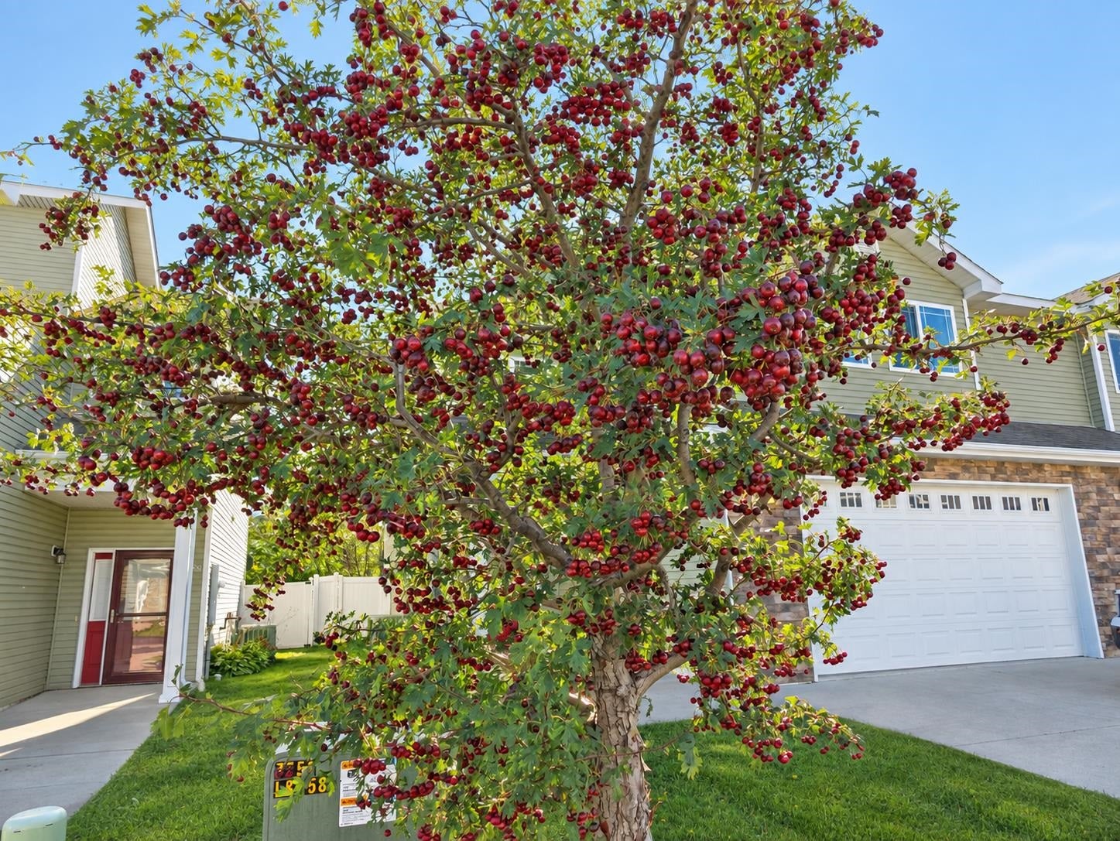
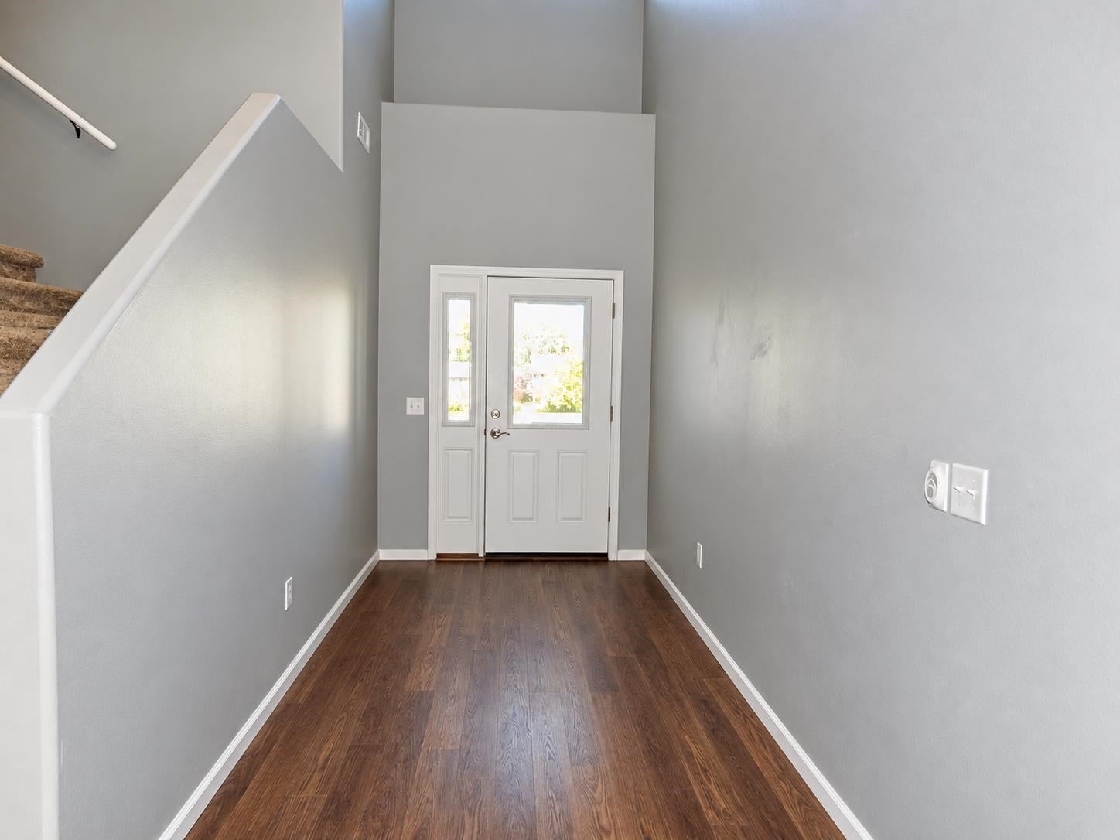
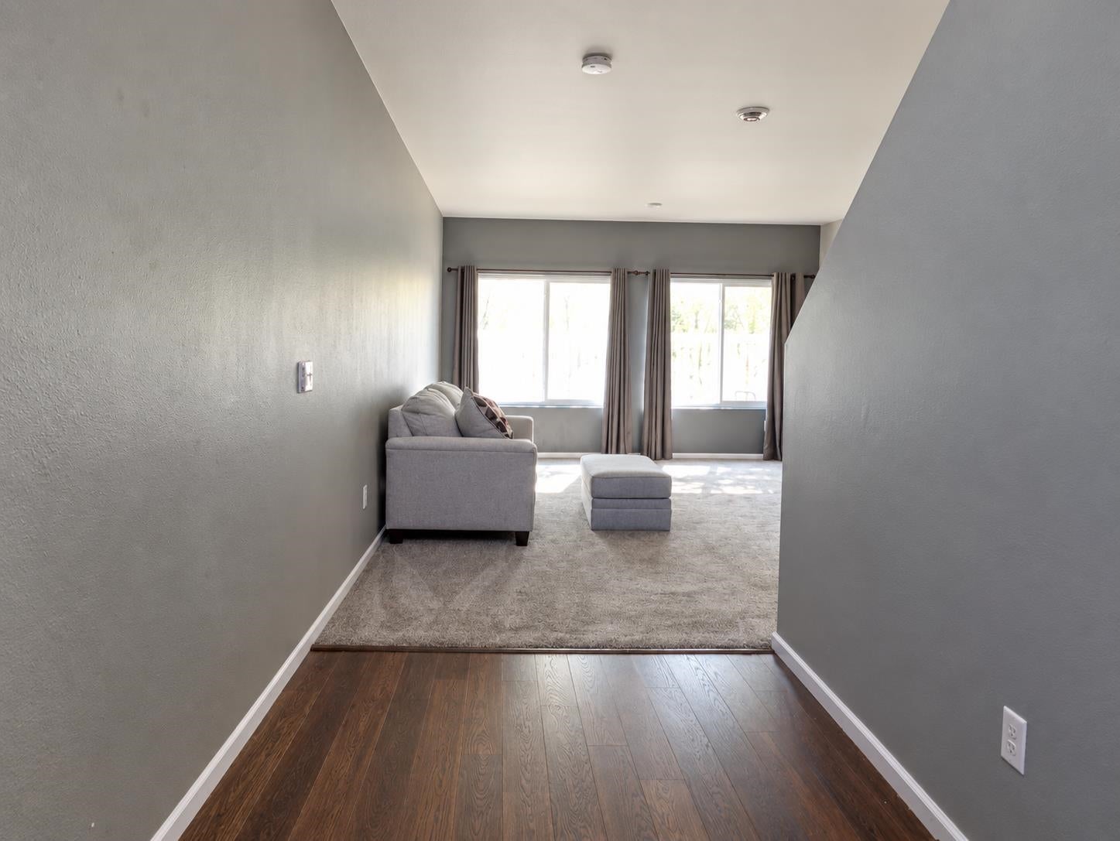
Enter an interest rate to see your estimated monthly payment.High ceilings, large windows and an open main floor give this North Hill townhome room to breathe, while a fenced patio shaded by mature trees adds a tucked-away place to relax outside. With 3 bedrooms, 2.5 bathrooms and approximately 2,035 square feet, this northwest Minot home offers generous living space, practical storage and an attached two-car garage. Built in 2012, the home welcomes you with a tall entryway leading into connected living, dining and kitchen spaces. The open floor plan offers room for a full dining table and comfortable seating, making it easy to host company or settle in for an evening at home. The kitchen features dark cabinetry, a decorative tile backsplash and under-cabinet lighting, with a center island that adds prep space and storage. Ample cabinets and counter space give you room for cooking, baking and serving. A half bathroom and direct access to the garage round out the main floor. Upstairs, the spacious primary suite includes a large walk-in closet, additional closet storage and a private bathroom with a double vanity, soaking tub and separate shower. Two additional bedrooms offer flexibility for sleeping space, a home office or hobbies, while a second full bathroom serves the upper level. The dedicated upstairs laundry room keeps laundry conveniently close to all three bedrooms. Outside, the concrete patio has room for a grill and outdoor seating, with fencing and mature trees creating a comfortable setting for outdoor dining or a quiet cup of coffee. Located on a dead-end street near 16th Street NW and the bypass, this Minot townhome offers convenient access to shopping, dining and the walking path near the Optimist Soccer Complex.
| 2 days ago | Listing updated with changes from the MLS® | |
| 3 days ago | Price changed to $330,000 | |
| 2 weeks ago | Listing first seen on site |
Listing information is provided by Participants of the Minot Multiple Listing Service. IDX information is provided exclusively for personal, non-commercial use, and may not be used for any purpose other than to identify prospective properties consumers may be interested in purchasing. Information is deemed reliable but not guaranteed. Copyright 2026, Minot Multiple Listing Service.
Data last updated at: 2026-10-15 10:46 PM UTC