
2316 Parkside Dr.Minot, ND 58701
Mortgage Calculator
Monthly Payment (Est.)
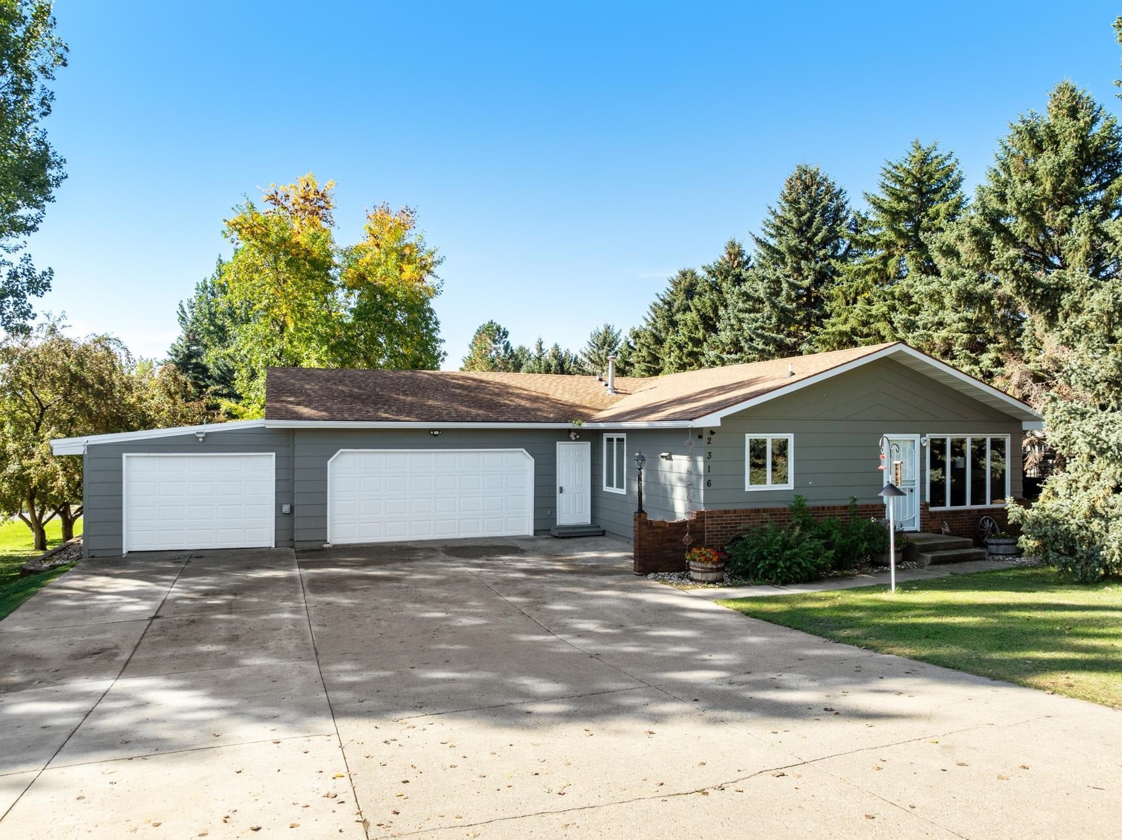
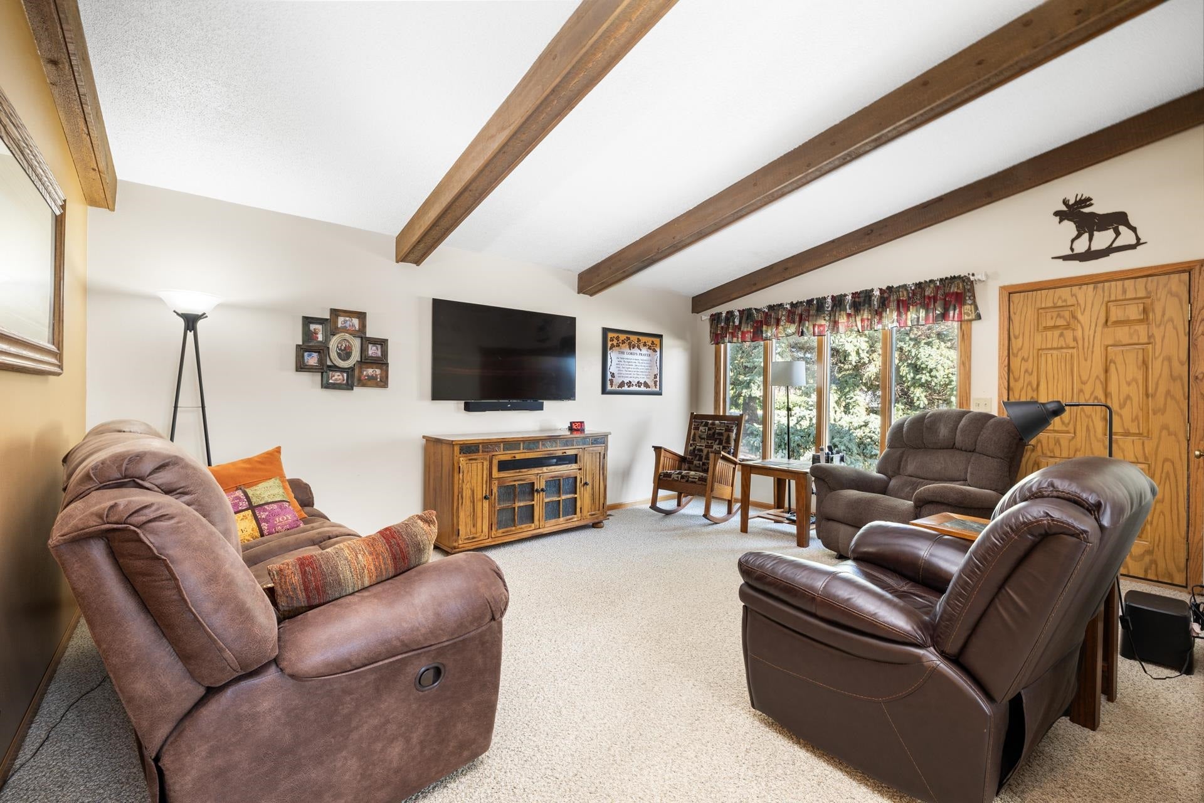
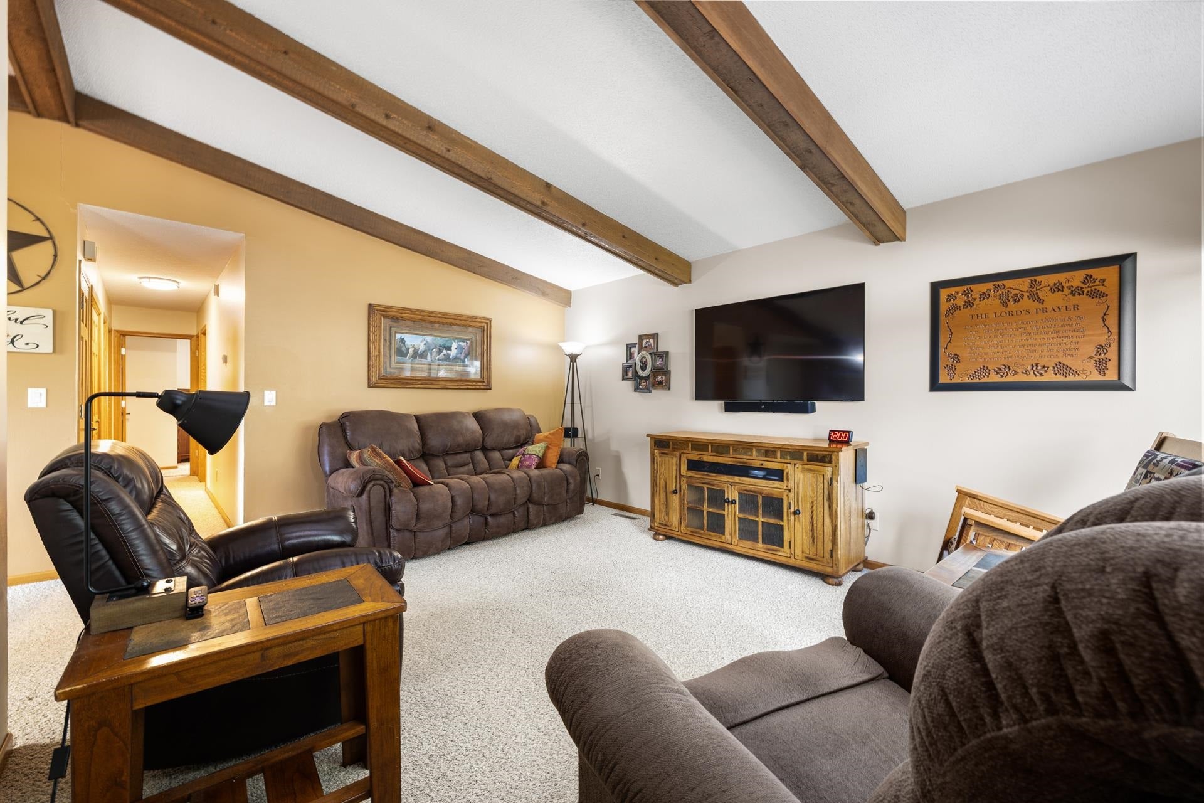
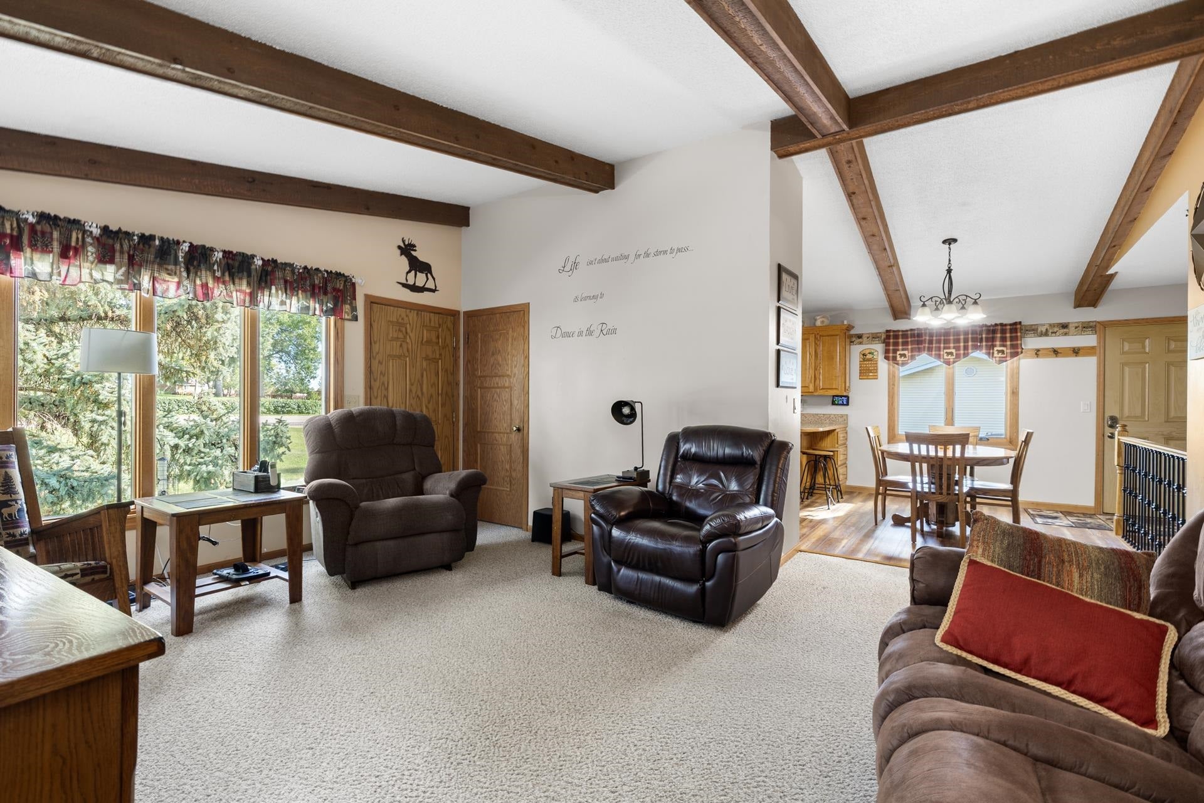
Enter an interest rate to see your estimated monthly payment.Welcome to your new Home Sweet Home in Green Acres! This beautiful property offers the convenience of having everything you need on the main level, plus a walk-out basement packed with additional living space, storage, and flexibility. Step inside and you’ll be greeted by a spacious wraparound kitchen featuring stainless steel appliances, a gas range, pantry closet, and plenty of countertop space. The countertop offers the perfect spot to slide up a stool for a quick meal or casual conversation, while there’s also room for a dining table. From the dining room, flow into the inviting living room, where beautiful ceiling beams add character and warmth to the space. Down the hallway are three main-level bedrooms, including the Primary Ensuite with its own 3/4 bathroom, along with an additional full bathroom. A conveniently located closet is currently being used as a pantry/storage area and even has main-level laundry hookups, giving you the option for laundry right where you need it most. Find two additional coat closets on this main level for even more storage! Just off the kitchen/dining area is convenient access to the attached double-stall garage, making unloading groceries and everyday shopping a breeze. But the garage space doesn’t stop there! Attached to the opposite side of the garage is an additional heated storage area, perfect for keeping your seasonal items, tools, toys, or outdoor equipment protected and easily accessible. Head downstairs to discover even more space in the walk-out basement. Here you’ll find a fourth non-egress bedroom, a large family room complete with a gorgeous wood-burning fireplace and built in hutch, a full bathroom, and a spacious laundry/workshop/storage/utility room. Whether you need room for hobbies, guests, storage, or simply more space to spread out, the possibilities are plentiful. Step through the sliding doors from the basement and onto the 16' x 10' concrete patio, where the backyard truly shines. The gorgeous, private yard is surrounded by mature trees and offers plenty of room to run, play, garden, entertain, or simply enjoy some peace and quiet. You’ll also find a 16' x 12' storage shed, underground sprinklers, a garden area, and plenty of green space. And for those summer evenings, there’s even a gas hookup for your grill right outside the garage door, giving you a convenient and protected spot for grilling no matter what the weather decides to do. With generous living space, multiple storage options, a walk-out basement, private mature yard, and the convenience of Green Acres, this home has so much to offer. Schedule your showing today and see for yourself why this could be your next Home Sweet Home!
| a week ago | Listing updated with changes from the MLS® | |
| a week ago | Price changed to $400,000 | |
| 2 weeks ago | Status changed to Active Under Contract | |
| 2 weeks ago | Listing first seen on site |
Listing information is provided by Participants of the Minot Multiple Listing Service. IDX information is provided exclusively for personal, non-commercial use, and may not be used for any purpose other than to identify prospective properties consumers may be interested in purchasing. Information is deemed reliable but not guaranteed. Copyright 2026, Minot Multiple Listing Service.
Data last updated at: 2026-10-15 10:24 PM UTC