
112 5th Ave SGlenburn, ND 58740
Mortgage Calculator
Monthly Payment (Est.)
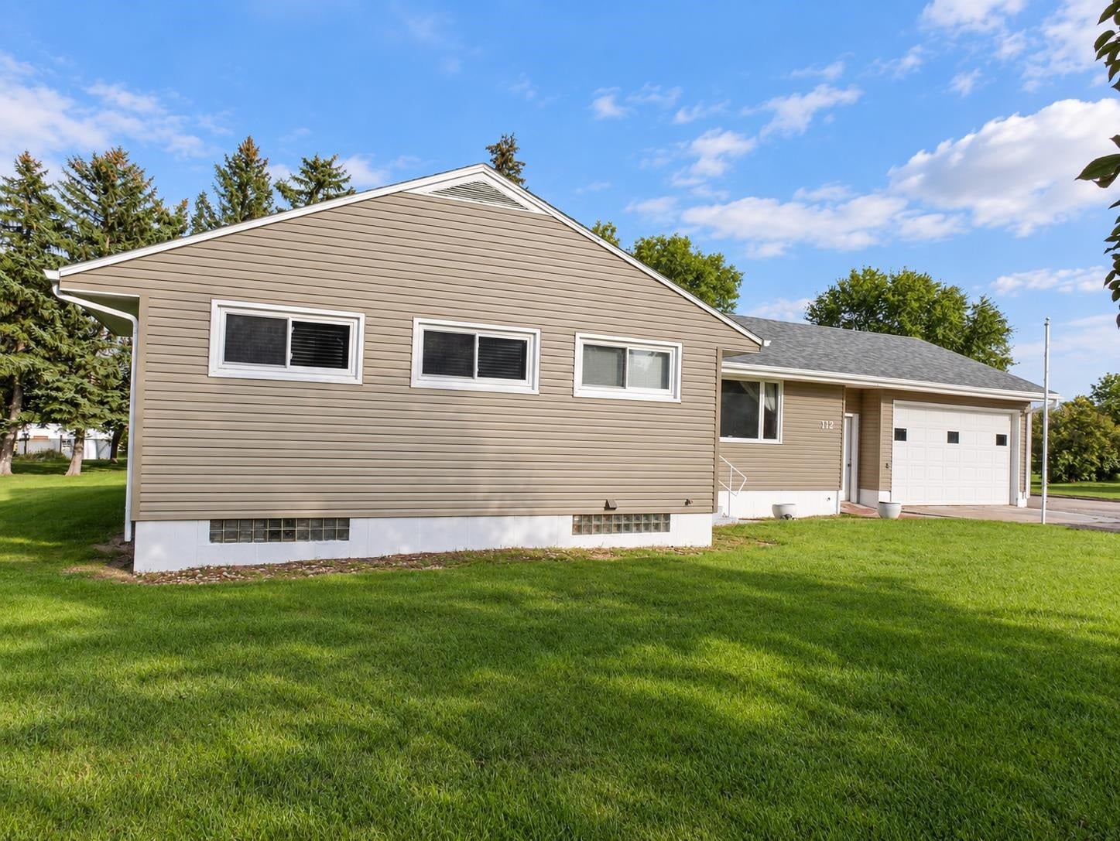
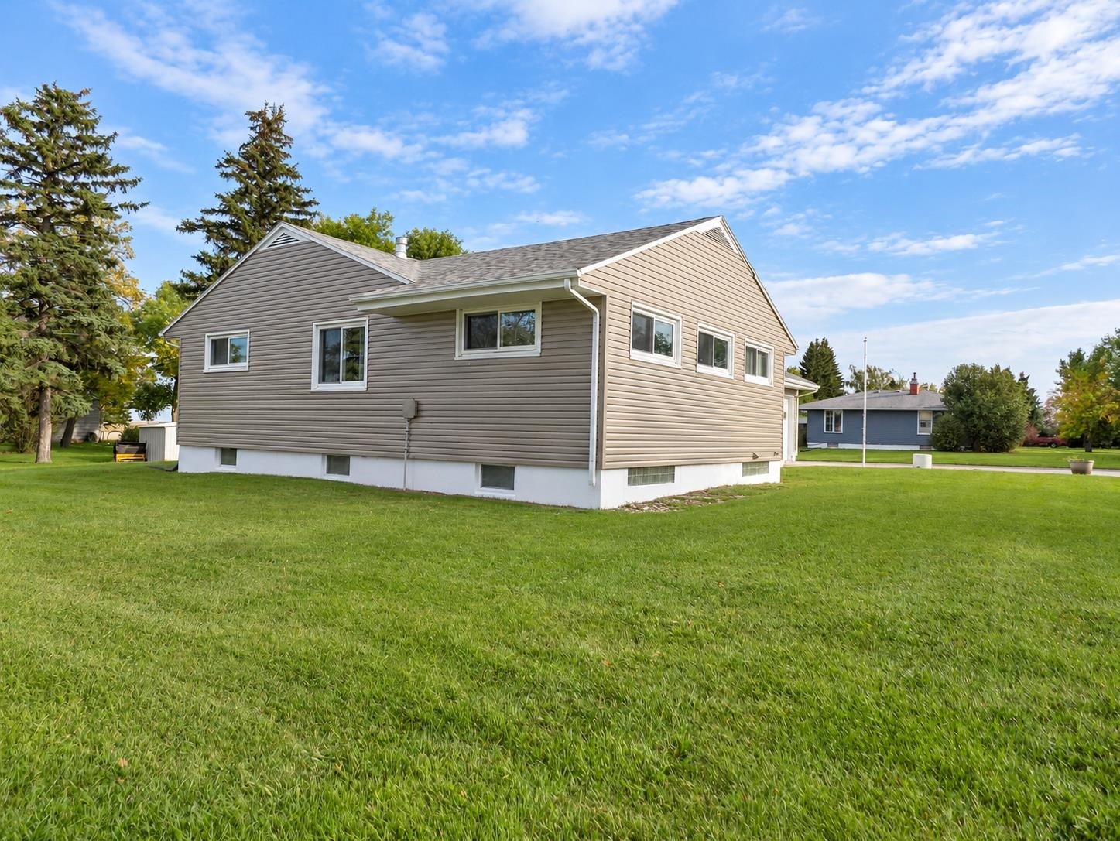
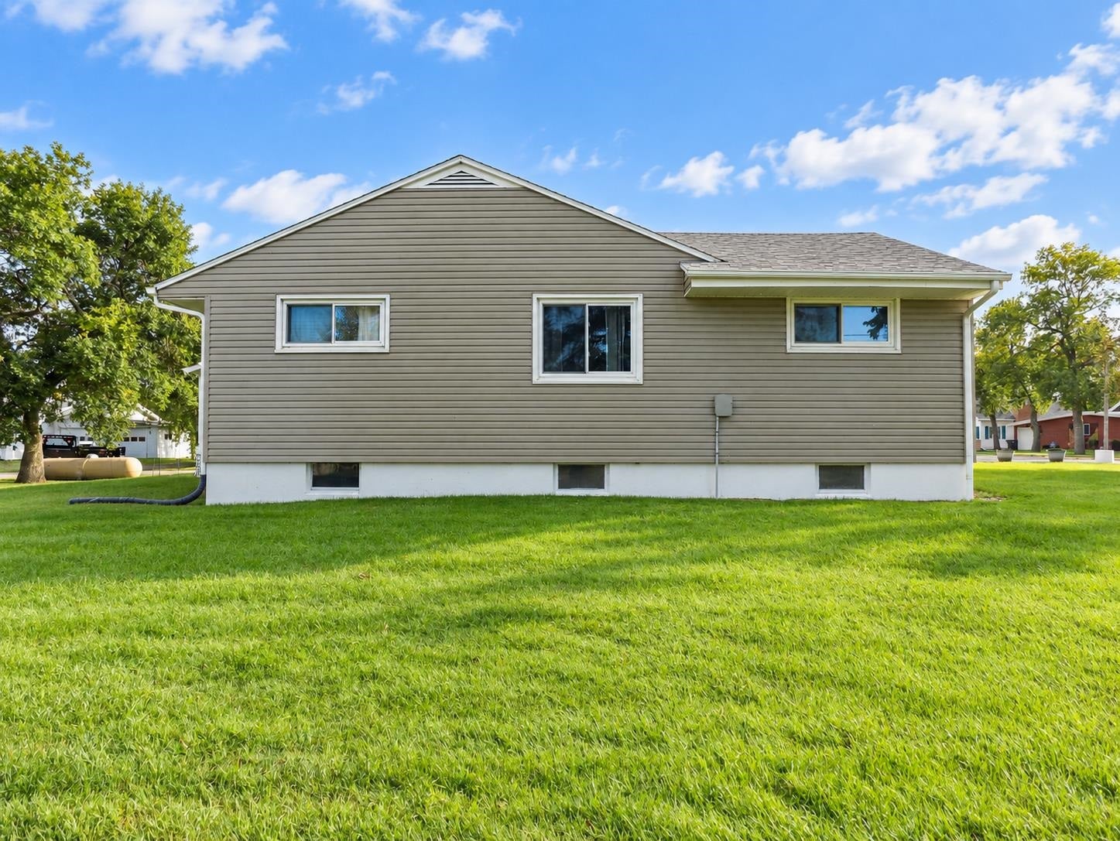
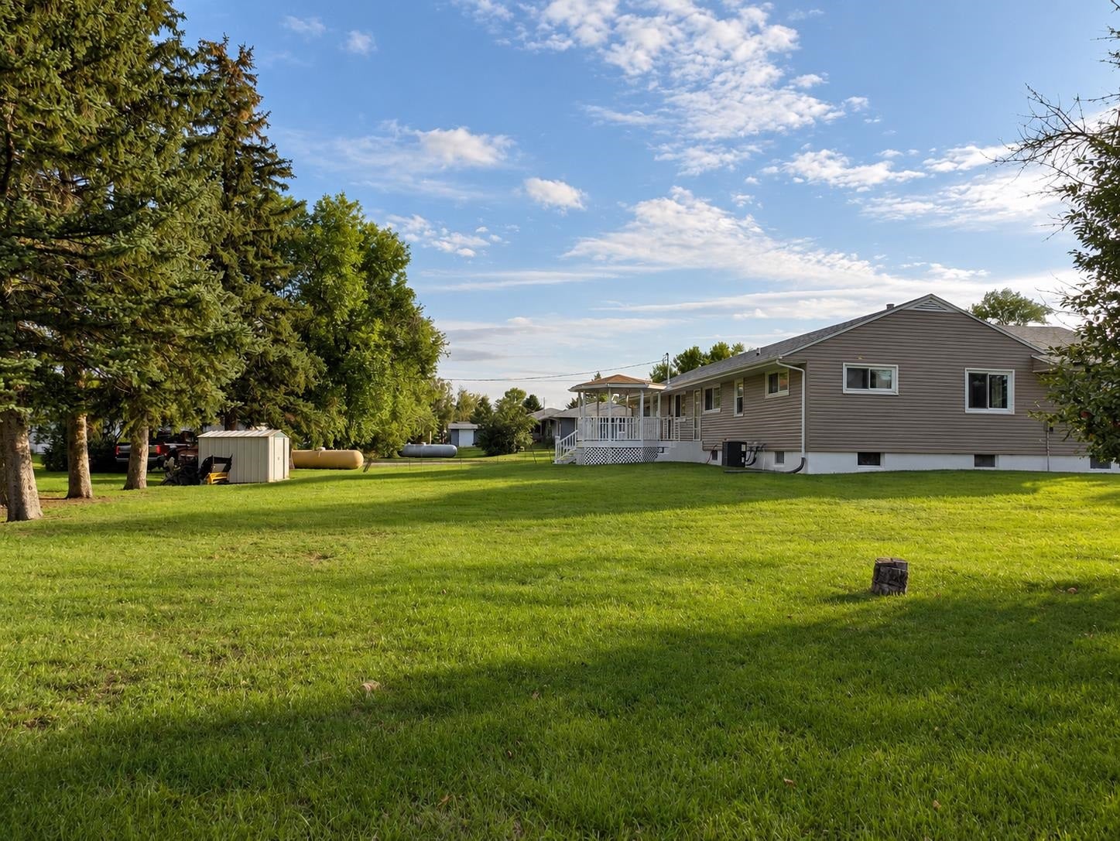
Enter an interest rate to see your estimated monthly payment.Nearly half an acre near Minot Air Force Base, with RV parking and a 50-amp hookup? You’ll find it in Glenburn, along with space to spread out on both levels. A large picture window brightens the main-floor living room, where hardwood floors continue into the dining area. The kitchen offers hickory cabinets, a breakfast bar and a dishwasher installed in September 2026, with a door leading out to the deck. Three bedrooms are on the main floor, including a primary bedroom with its own three-quarter bath. A full bath is also on this level. Downstairs, the family room gives you a second place to gather. Two additional non-egress rooms offer more flexibility: one is currently set up as a movie room and the other is used as a bedroom. You’ll also find another three-quarter bath, laundry and storage space. Outside, mature trees, including apple trees, frame the spacious lawn. The deck and covered gazebo give you a place to enjoy the yard. The property also has a shed, an insulated attached two-stall garage and an owned propane tank. The exterior was painted in summer 2026. Other improvements include a replacement furnace in 2021, new roof shingles in 2022, a replacement central A/C unit in 2023 and an upgraded garage opener system in 2024.
| a week ago | Listing updated with changes from the MLS® | |
| 2 weeks ago | Status changed to Active Under Contract | |
| 3 weeks ago | Listing first seen on site |
Listing information is provided by Participants of the Minot Multiple Listing Service. IDX information is provided exclusively for personal, non-commercial use, and may not be used for any purpose other than to identify prospective properties consumers may be interested in purchasing. Information is deemed reliable but not guaranteed. Copyright 2026, Minot Multiple Listing Service.
Data last updated at: 2026-10-15 11:56 PM UTC