
13 NW 30th StMinot, ND 58703
Mortgage Calculator
Monthly Payment (Est.)
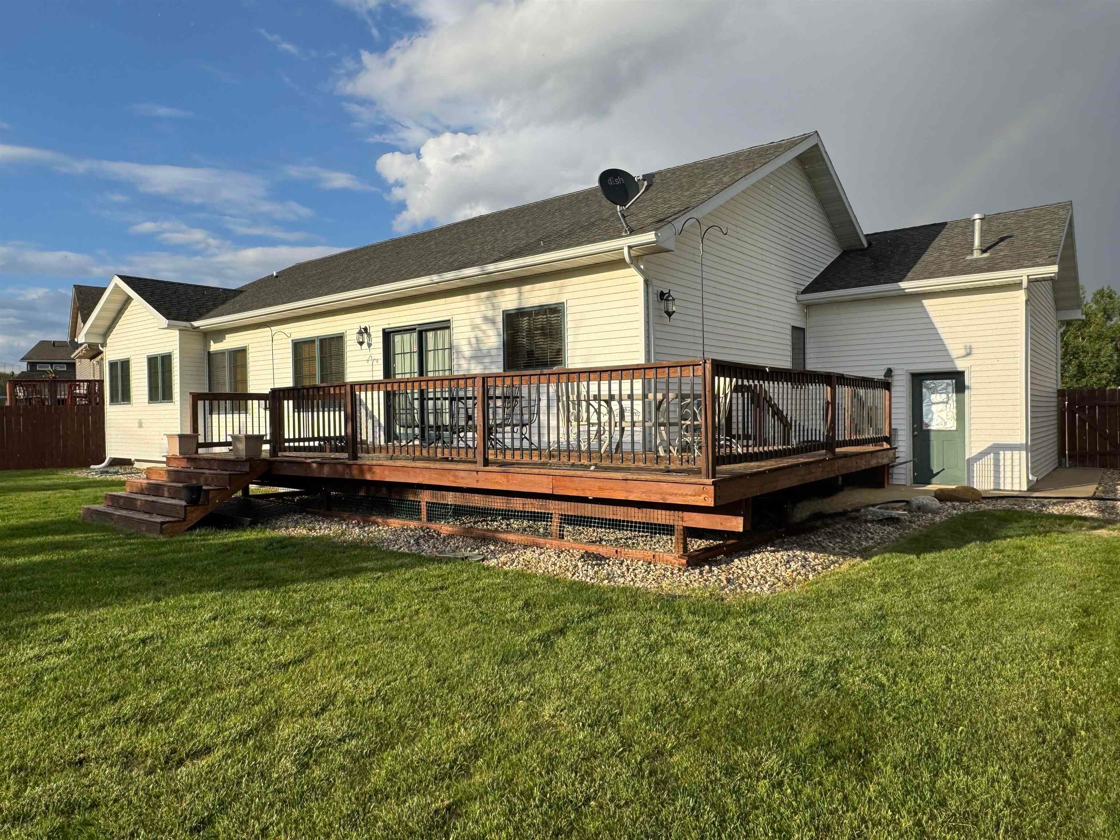
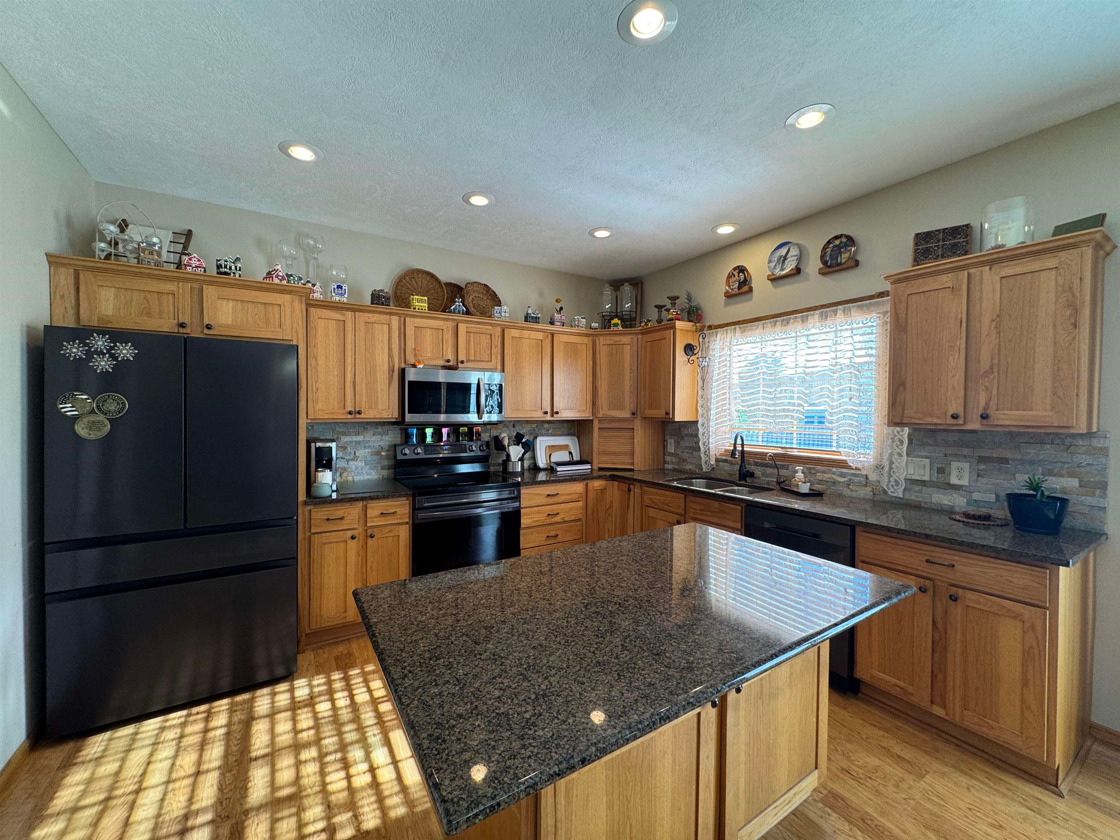
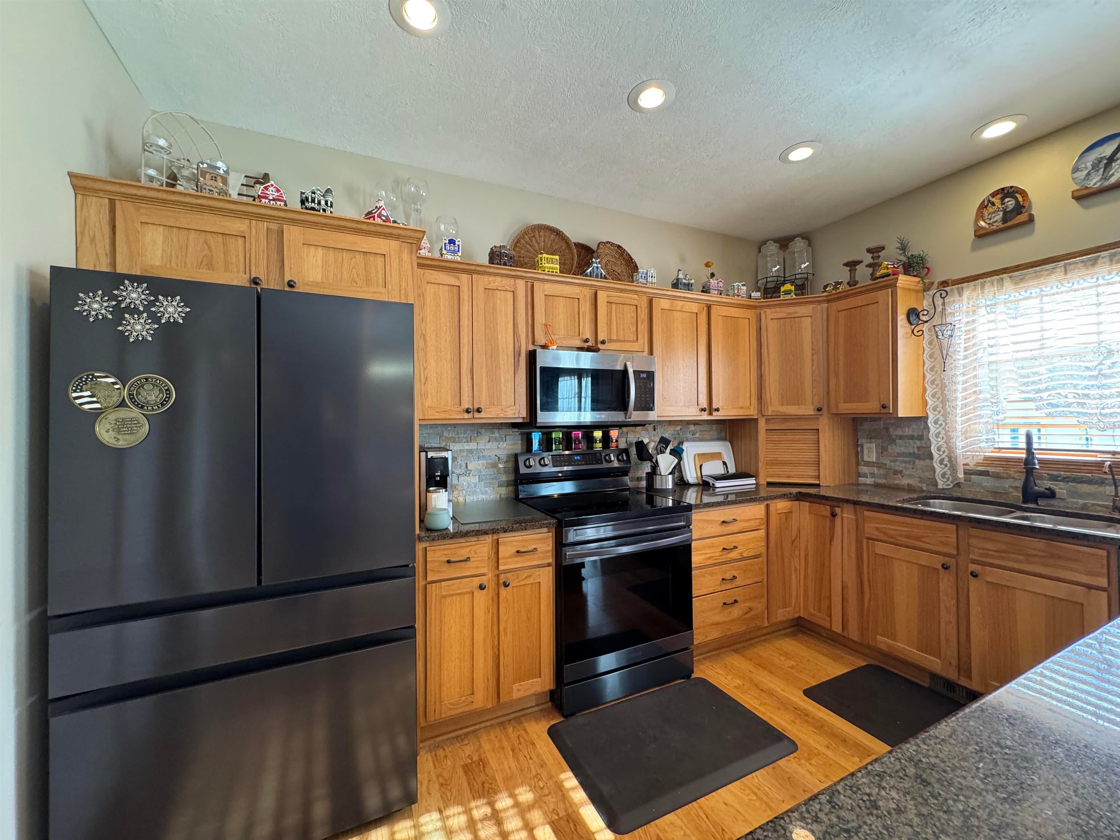
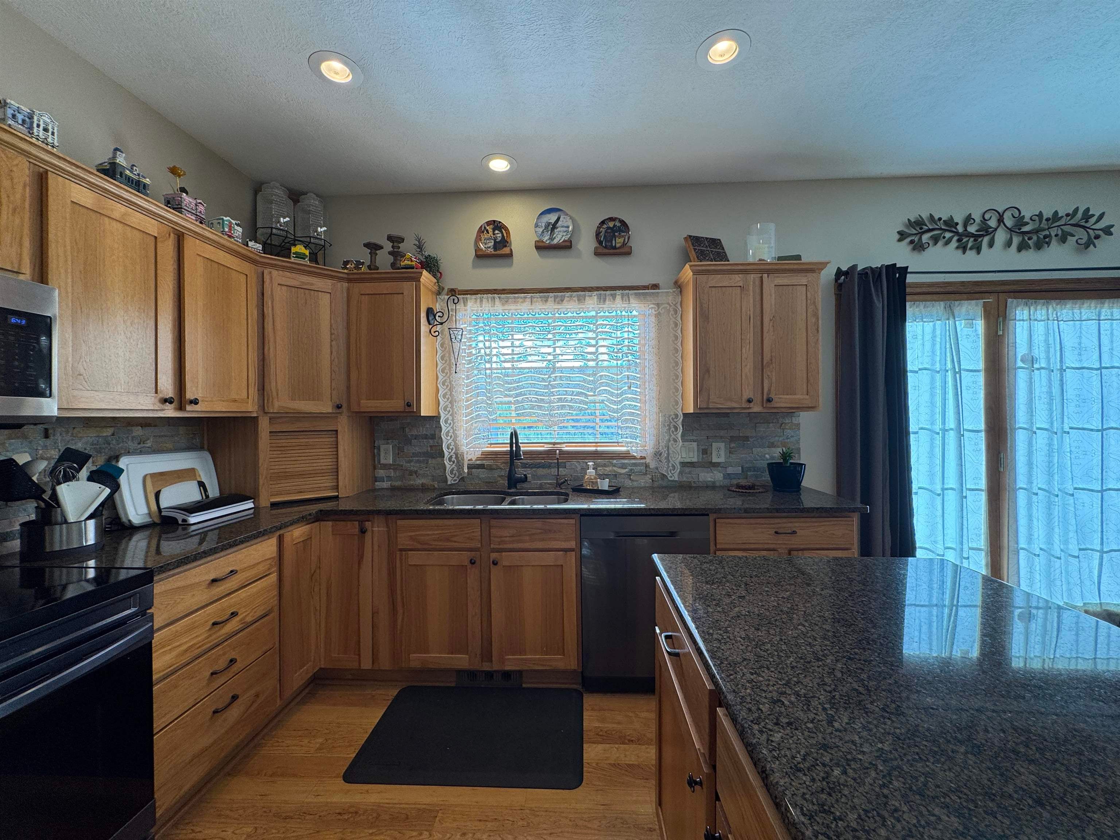
Enter an interest rate to see your estimated monthly payment.ONE-LEVEL LIVING + 5 BEDROOMS + HEATED TRIPLE GARAGE! Welcome to this spacious ranch home offering over 3,188 square feet and the convenience of having 3 bedrooms and laundry on the main level. Warm oak woodwork throughout the home adds timeless character and creates the cozy, inviting feeling you’ll appreciate from the moment you walk in. The main level is designed for comfortable everyday living with an open-concept living, dining, and kitchen area. The living room features a gas fireplace and two nice-sized windows, while the kitchen offers modern oak cabinetry, granite countertops, a beautiful stone backsplash, pantry closet, reverse osmosis system, and center island with additional seating. The dining area provides access to the large wrap-around deck and backyard. Just off the kitchen is the convenient main-floor laundry room, complete with additional cabinetry, a window for natural light, and direct access to the garage. The spacious primary suite is also located on the main floor and includes a private ensuite bathroom and walk-in closet. Two additional bedrooms, both with ceiling fans, and a full bathroom complete the main level, making this home ideal for those wanting the convenience of one-level living. The lower level provides an incredible amount of additional living space. A large family room with a beautiful stone gas fireplace offers plenty of room for entertaining, recreation, movie nights, or simply relaxing. Two oversized bedrooms with egress windows provide excellent flexibility for family, guests, hobbies, or office space, with one bedroom featuring a walk-in closet. A third full bathroom, utility room, and plentiful storage. The insulated and heated triple-stall garage is another highlight, featuring floor drains, a garage screen door, and built-in shelving for added convenience and storage. The exterior offers even more to enjoy with a fenced backyard, storage shed, underground sprinkler system, and 13 newly planted trees projected to grow about two feet per year, adding privacy and beauty as they mature. The large wrap-around deck provides plenty of outdoor space, while the extra-wide driveway offers great parking space. An added bonus is the hot tub outlet. Just installed in September 2026, a custom front door system and new patio door in the dining room, adding both curb appeal and functionality. Also, a new hot water heater was installed in June 2026. With its combination of one-level convenience, three main-floor bedrooms, main-floor laundry, spacious lower-level living, oversized bedrooms, warm oak woodwork, abundant storage, heated triple-stall garage, and generous outdoor space, this move-in-ready rambler offers the space and functionality you've been looking for.
| 3 weeks ago | Listing updated with changes from the MLS® | |
| 3 weeks ago | Listing first seen on site |
Listing information is provided by Participants of the Minot Multiple Listing Service. IDX information is provided exclusively for personal, non-commercial use, and may not be used for any purpose other than to identify prospective properties consumers may be interested in purchasing. Information is deemed reliable but not guaranteed. Copyright 2026, Minot Multiple Listing Service.
Data last updated at: 2026-10-15 11:50 PM UTC