
1223 78th St. SEMinot, ND 58701
Mortgage Calculator
Monthly Payment (Est.)
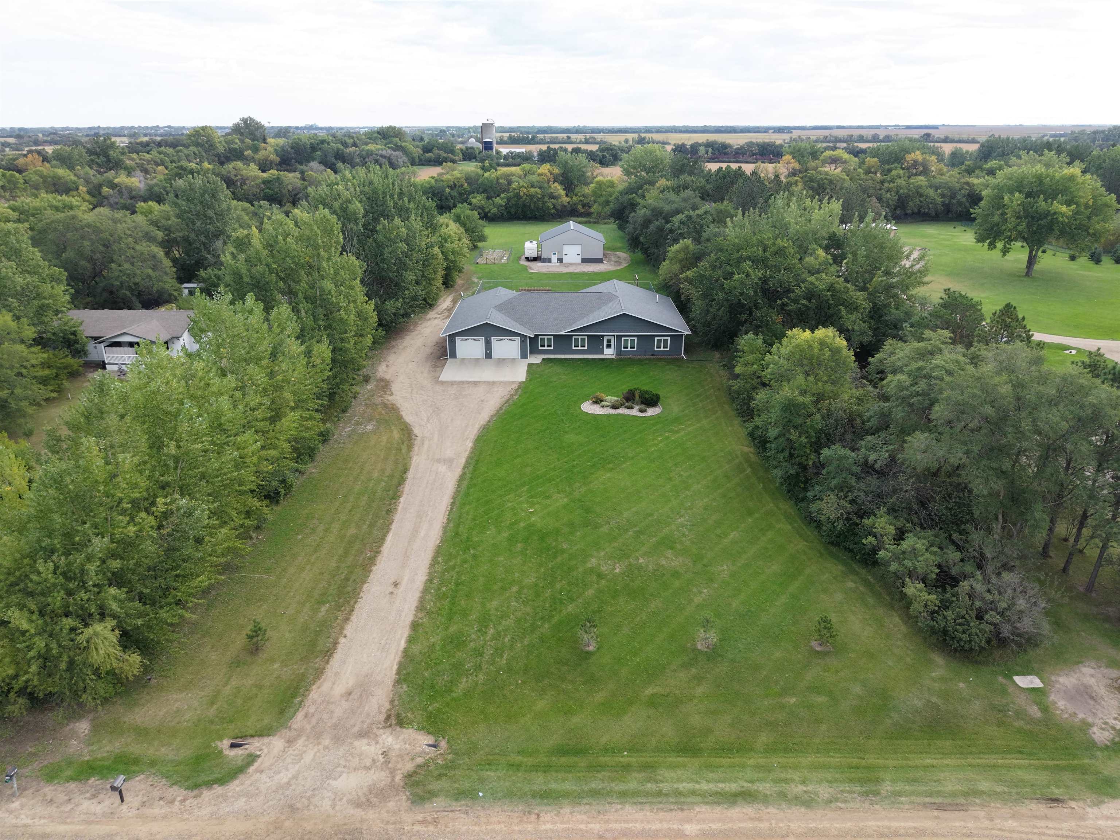
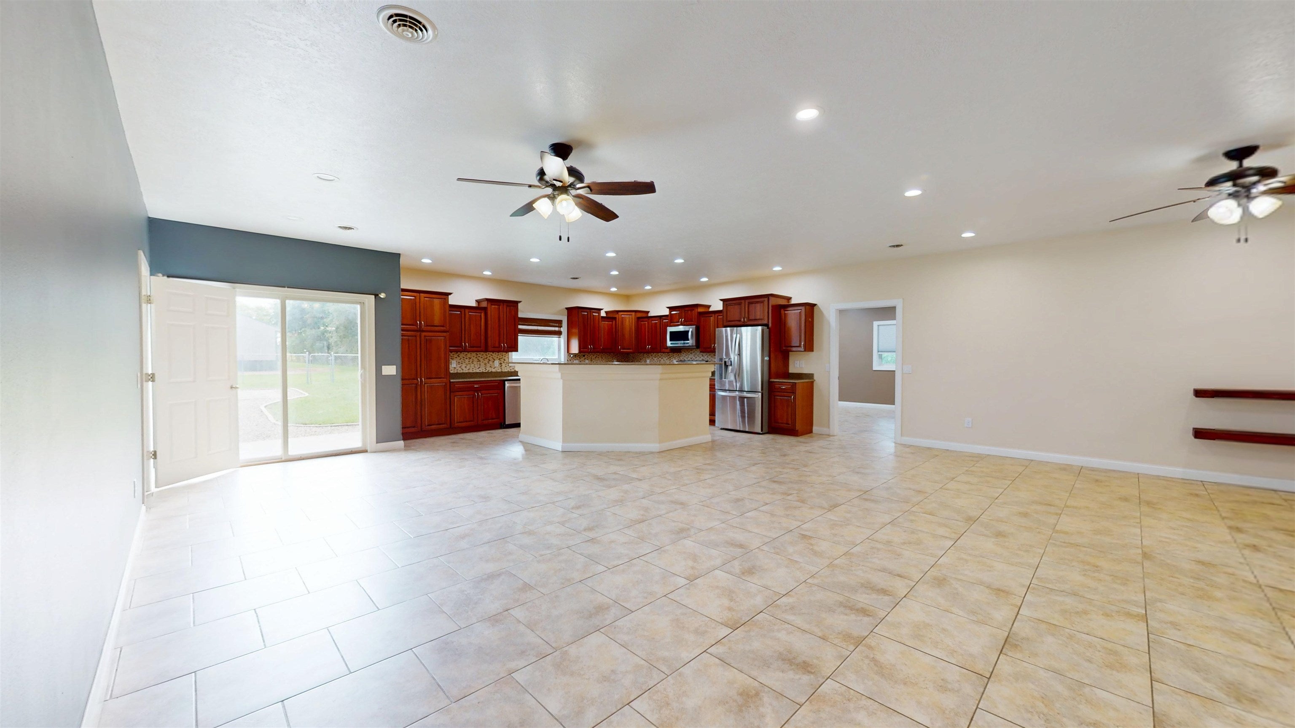
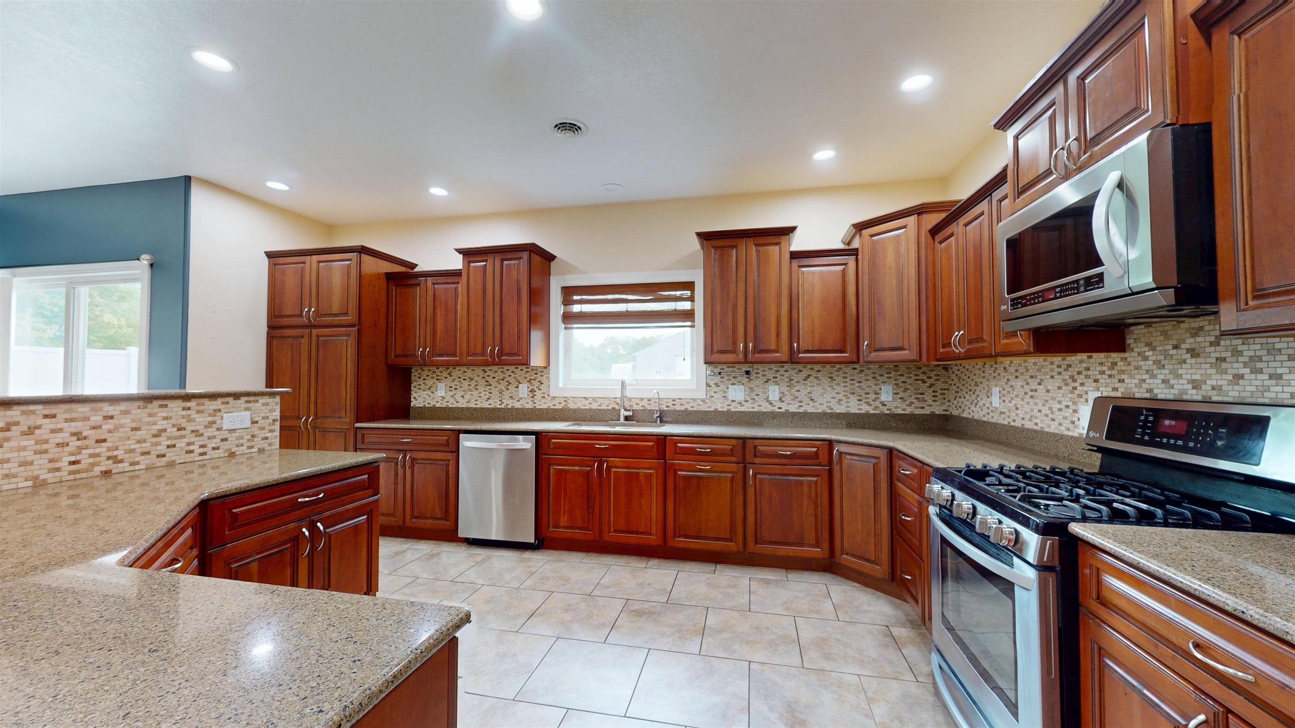
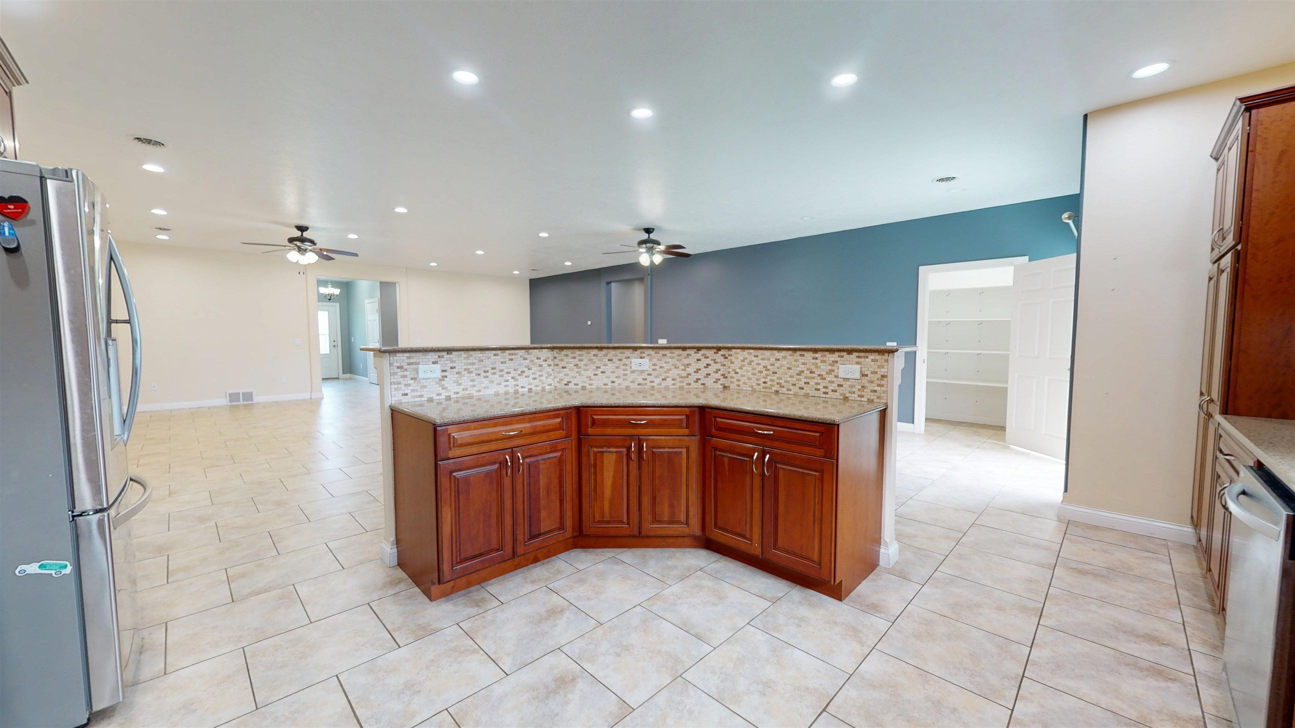
Enter an interest rate to see your estimated monthly payment.Welcome to this beautiful, meticulously maintained single-level home in SE Minot, offering spacious living, thoughtful features, exceptional functionality, and plenty of room for both everyday living and entertaining. From the moment you arrive, the home offers amazing curb appeal and a well-kept appearance that continues throughout the property. This 4-bedroom, 3-bathroom home features an impressive 4-stall attached garage and an inviting open-concept kitchen, dining, and living area, complemented by an additional family room. Heated flooring throughout the home provides exceptional comfort and warmth. An additional flex room offers versatility and can easily be used as a home office, hobby room, playroom, or extra storage space. The four bedrooms are thoughtfully situated around the main living and dining areas, creating a comfortable and functional layout. The spacious primary suite features beautiful dual walk-in closets, providing an abundance of storage, along with a private ensuite bathroom with tile shower. Accessibility and convenience have also been considered, with wider-than-standard doorways and hallways throughout the home, providing added ease of mobility. The spacious attached 4-stall garage offers even more convenience with dual floor drains and an additional 1/4 bathroom in the utility room. Whether used for vehicles, storage, projects, or everyday convenience, this garage provides valuable functionality and space. Doors from the living area lead to a private, fenced backyard designed for both relaxation and entertaining. Enjoy the patio, fire pit, and gazebo, or take advantage of the designated garden space for those with a green thumb. Mature trees surrounding the property provide an added sense of privacy and create a peaceful outdoor setting. The backyard also features a 40' x 40' heated shop, complete with a 14' overhead door, convenient half bathroom, and 240-volt wall outlets. This impressive space provides plenty of room for vehicles, hobbies, projects, equipment, or additional storage and is ideal for anyone needing a substantial, heated workspace. This home has been well cared for and maintained, offering a clean, inviting interior and outstanding curb appeal. With its spacious layout, heated flooring, flexible living spaces, wider doorways and hallways, attached 4-stall garage with additional bathroom and floor drains, impressive heated shop with 240-volt power, private tree-lined backyard, and inviting outdoor amenities, this property offers an exceptional combination of comfort, functionality, and convenience in a desirable SE Minot location. Seller is offering up to $6,500 towards buyer's closing costs.
| a week ago | Listing updated with changes from the MLS® | |
| 2 weeks ago | Status changed to Pending | |
| 4 weeks ago | Listing first seen on site |
Listing information is provided by Participants of the Minot Multiple Listing Service. IDX information is provided exclusively for personal, non-commercial use, and may not be used for any purpose other than to identify prospective properties consumers may be interested in purchasing. Information is deemed reliable but not guaranteed. Copyright 2026, Minot Multiple Listing Service.
Data last updated at: 2026-10-15 11:45 PM UTC