
1104 20th St NWMinot, ND 58703
Mortgage Calculator
Monthly Payment (Est.)
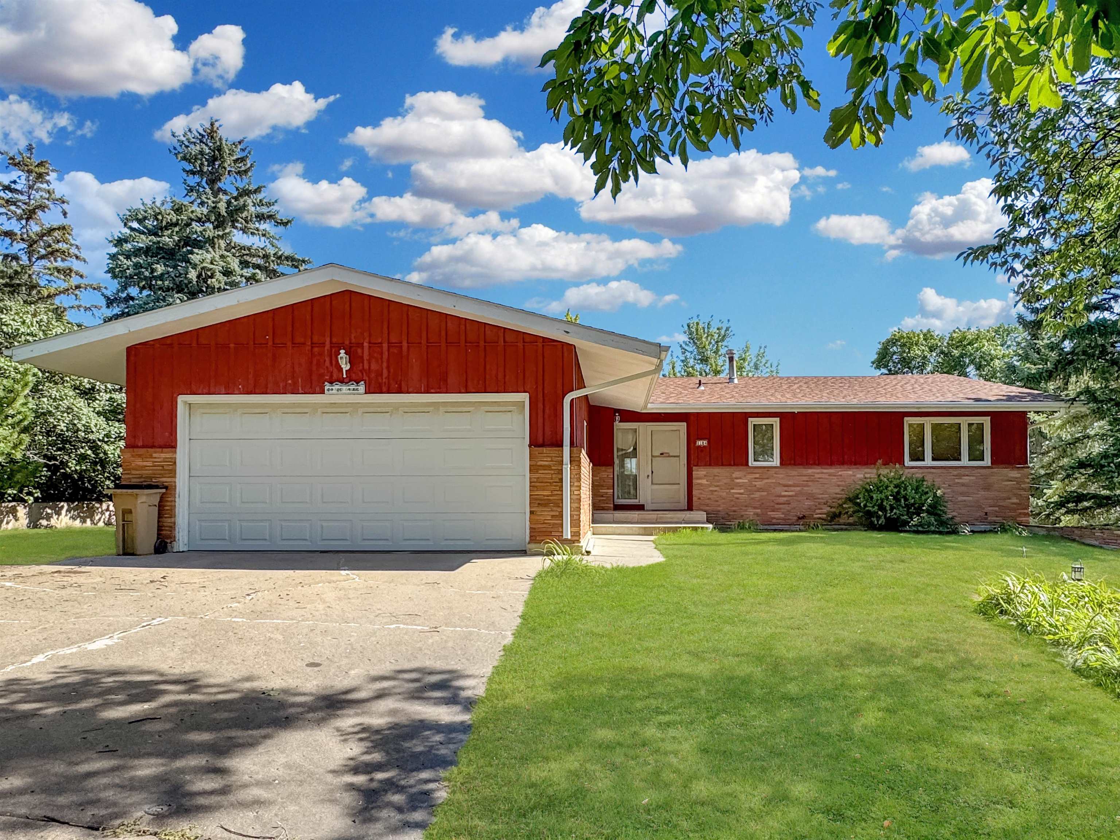
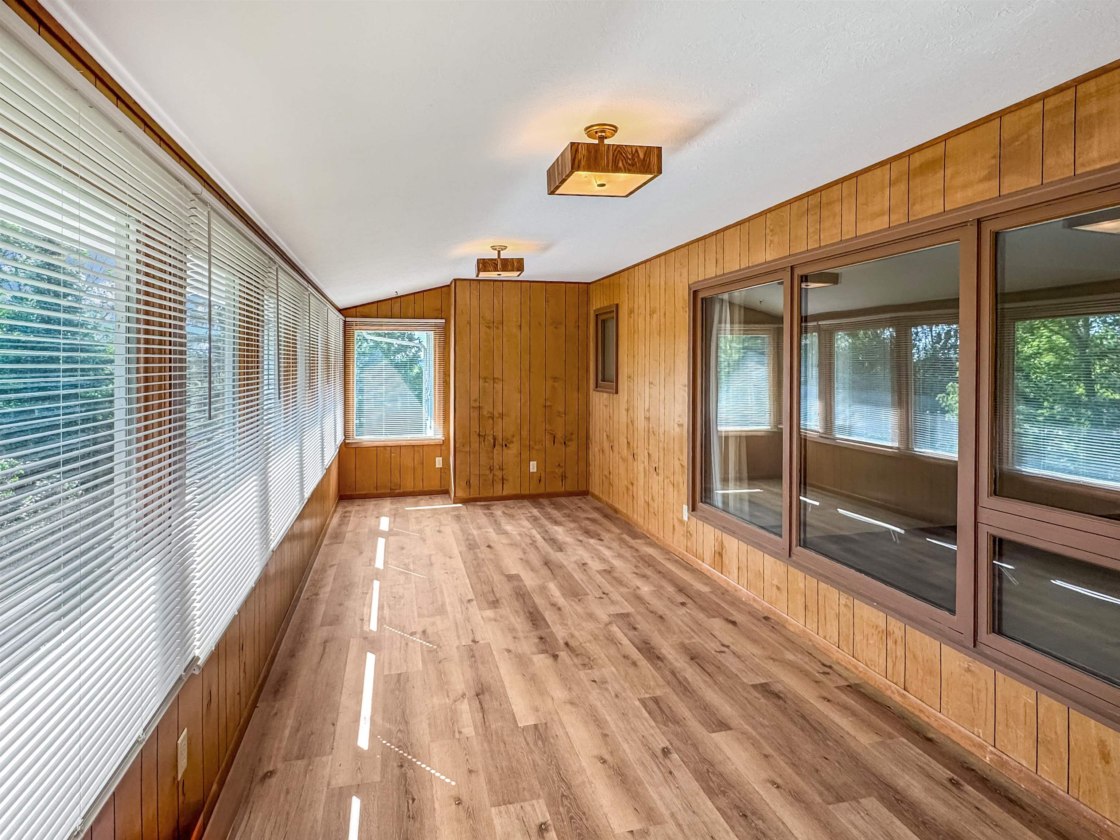
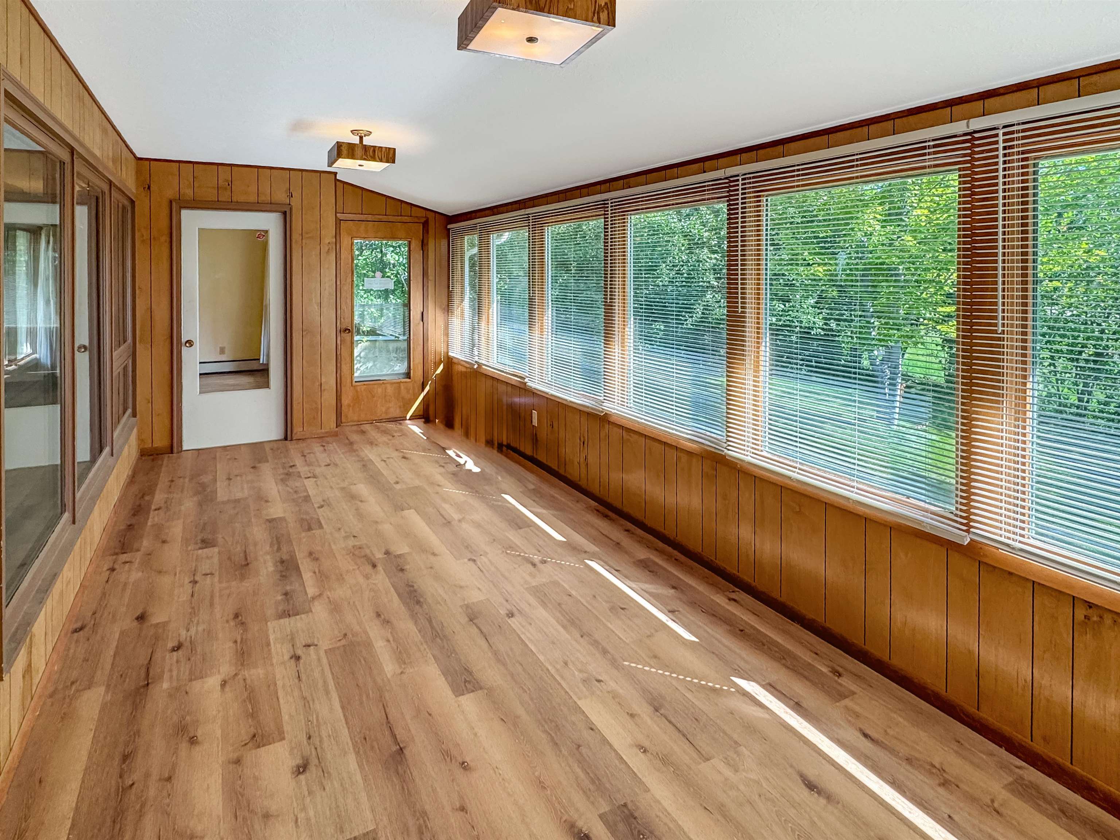
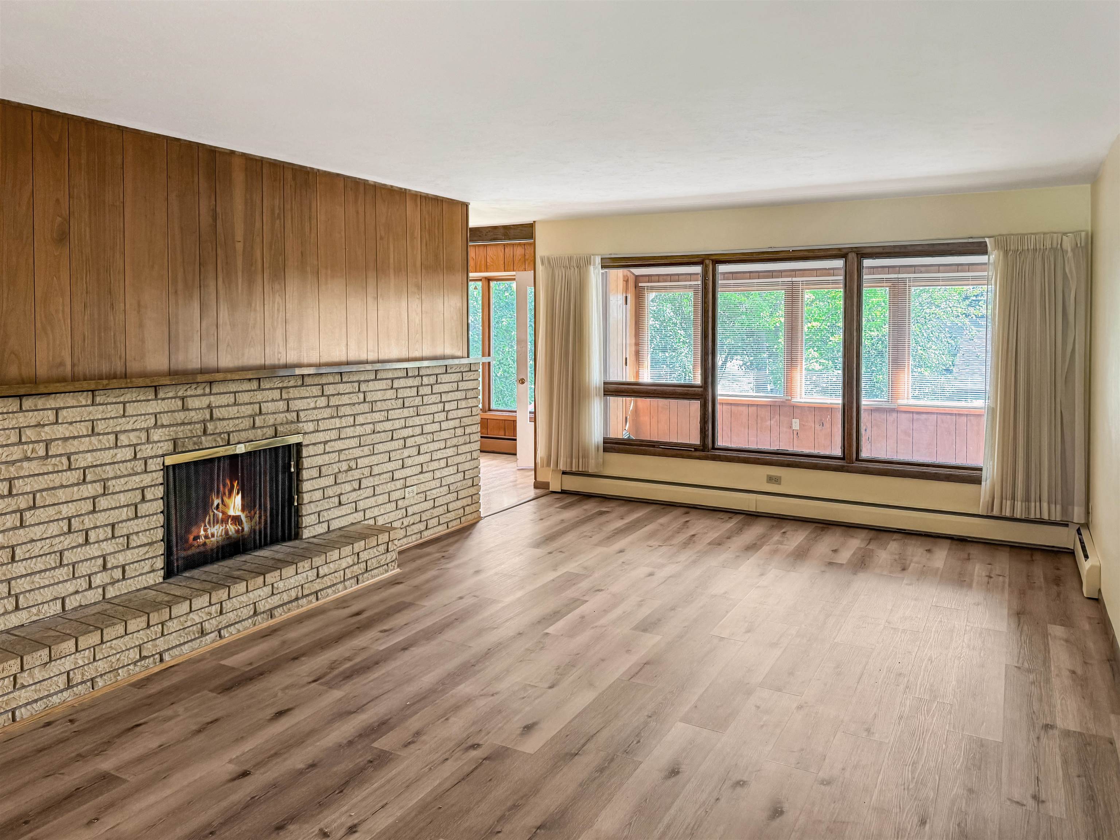
Enter an interest rate to see your estimated monthly payment.This classic ranch-style home with walk-out basement sits on a beautiful lot in an established NW Minot neighborhood. It is located near the Hwy 83 bypass, making getting to work, shopping, or daily destinations a breeze. The spacious kitchen offers convenient counter seating, ample storage, and lots of counter space and flows effortlessly to the grand-sized dining room, where you can enjoy room for entertaining, natural sunlight, and private views through awesome floor-to-ceiling windows. The living room has a wood-burning fireplace and continues the bright, open feel with large windows and lots of space. The adjoining sunroom off the dining room and living room has wall-to-wall windows, creating an inviting space to enjoy the natural light and peaceful setting—or simply make this a favorite getaway space. The main level is rounded off with a spacious primary bedroom complete with a full ensuite bath and large walk-in closet, along with two additional bedrooms with great closet space. A second full bath is conveniently shared among this area. The lower level adds even more living space. The laundry room is generously sized, while the family room features another wood-burning fireplace, a bar area, plenty of space to relax or entertain, and walk-out access to the patio. This level also includes a ¾ bath with Jack-and-Jill access to a generously sized bedroom. Throughout the home, you'll find abundant closet space and additional storage to help keep everything organized. Outside, the lower patio provides a great spot for grilling and enjoying the outdoors, while mature trees and beautiful landscaping create a peaceful backyard setting. The two-car garage offers additional storage space and great parking space. Get your showing today.
| 2 weeks ago | Listing updated with changes from the MLS® | |
| 2 weeks ago | Status changed to Pending | |
| 4 weeks ago | Listing first seen on site |
Listing information is provided by Participants of the Minot Multiple Listing Service. IDX information is provided exclusively for personal, non-commercial use, and may not be used for any purpose other than to identify prospective properties consumers may be interested in purchasing. Information is deemed reliable but not guaranteed. Copyright 2026, Minot Multiple Listing Service.
Data last updated at: 2026-10-16 12:21 AM UTC