
3516 Grayson DrBurlington, ND 58722
Mortgage Calculator
Monthly Payment (Est.)
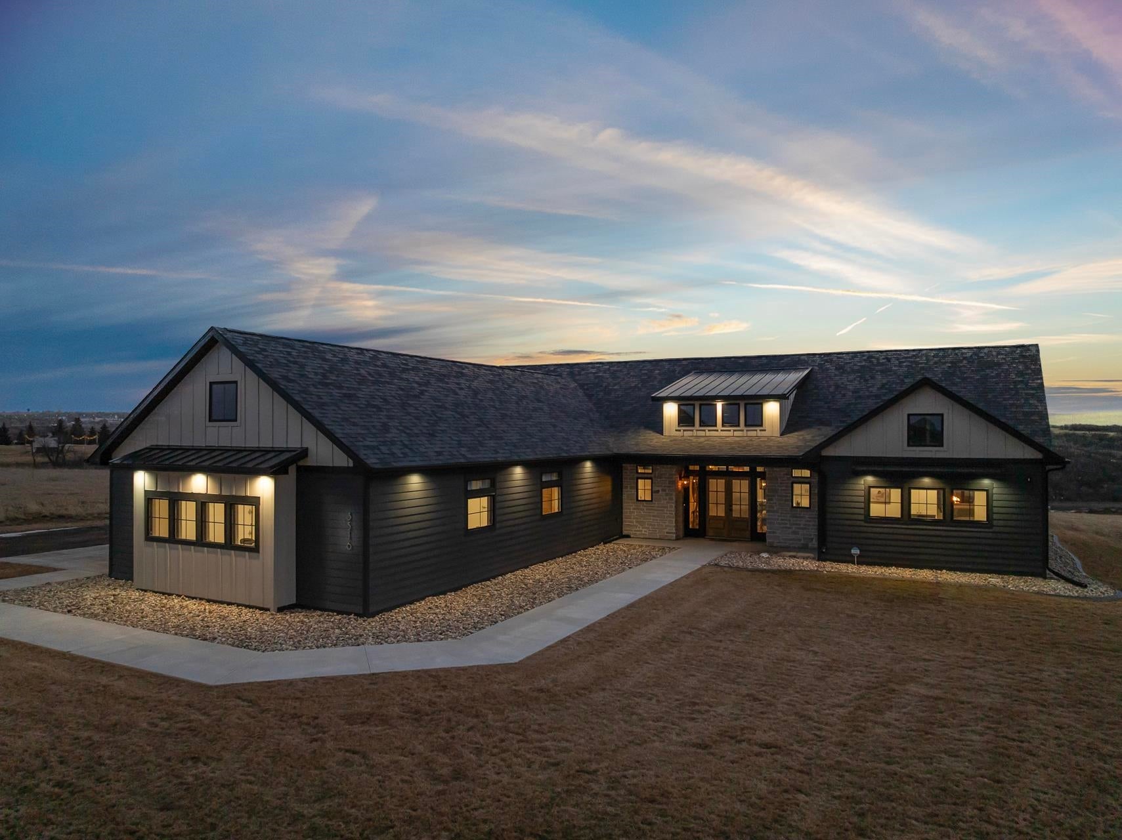
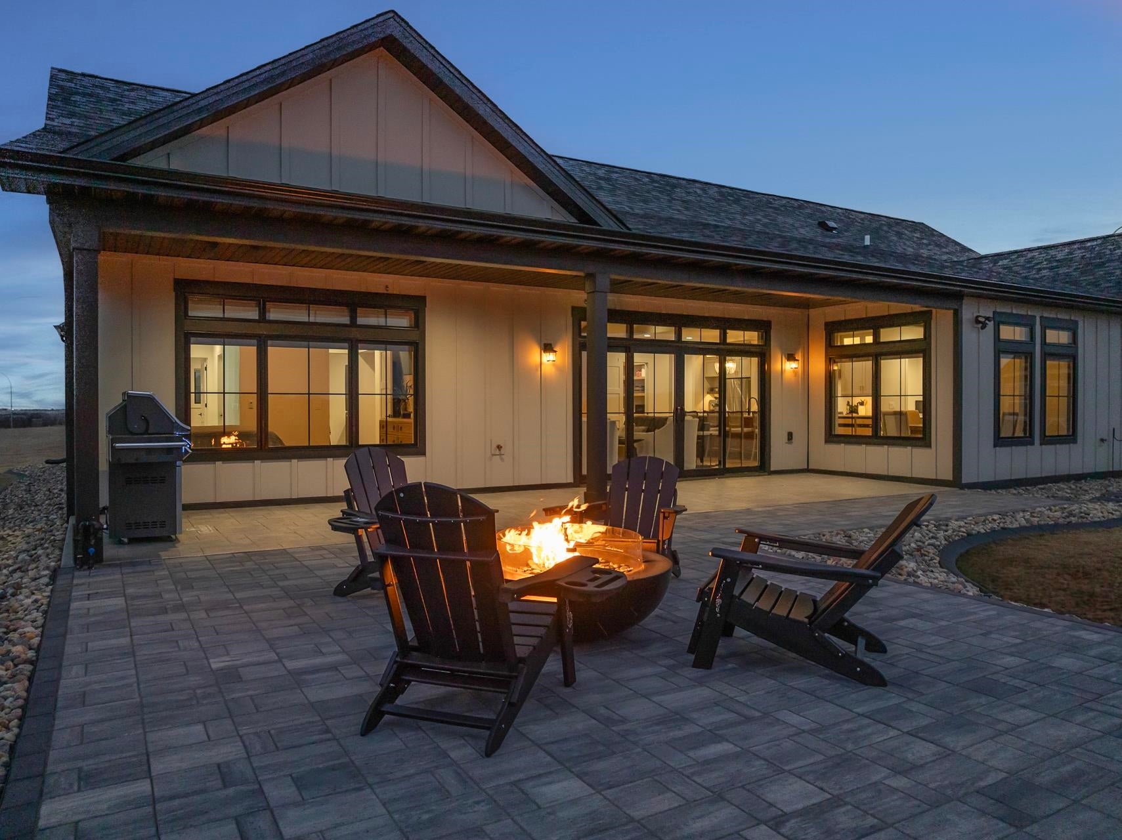
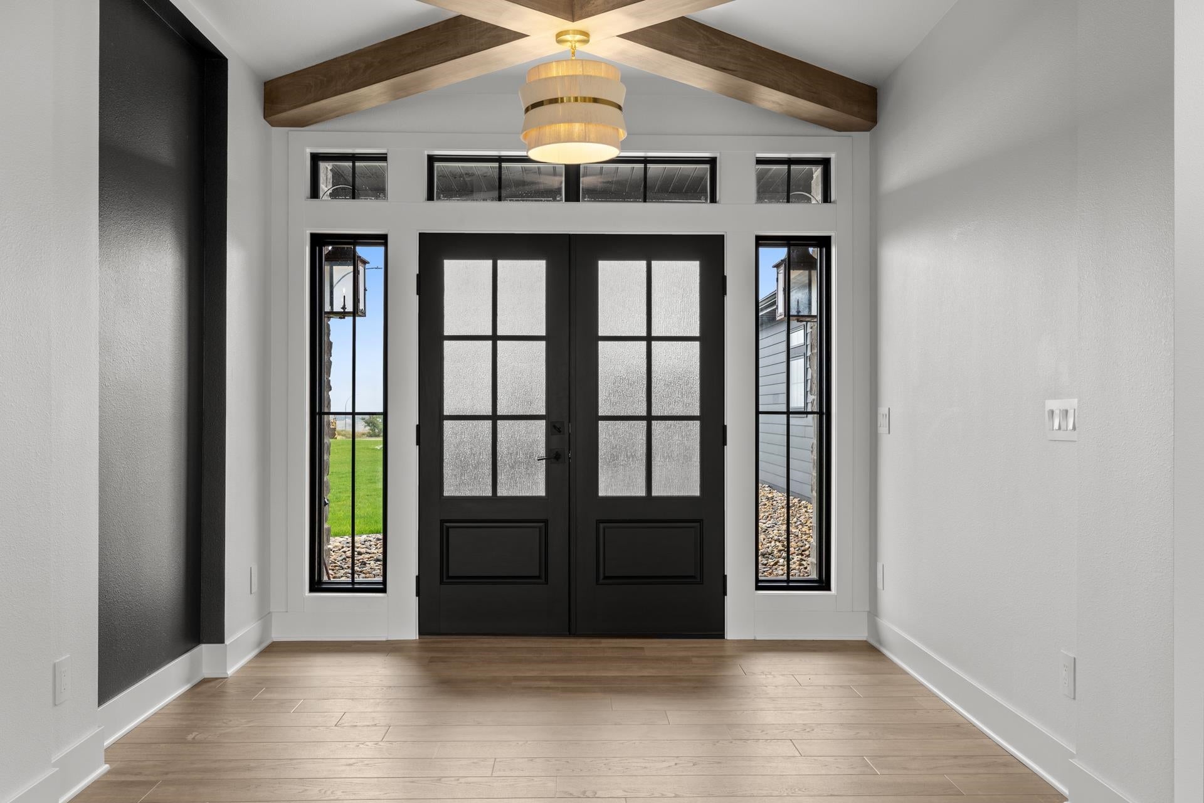
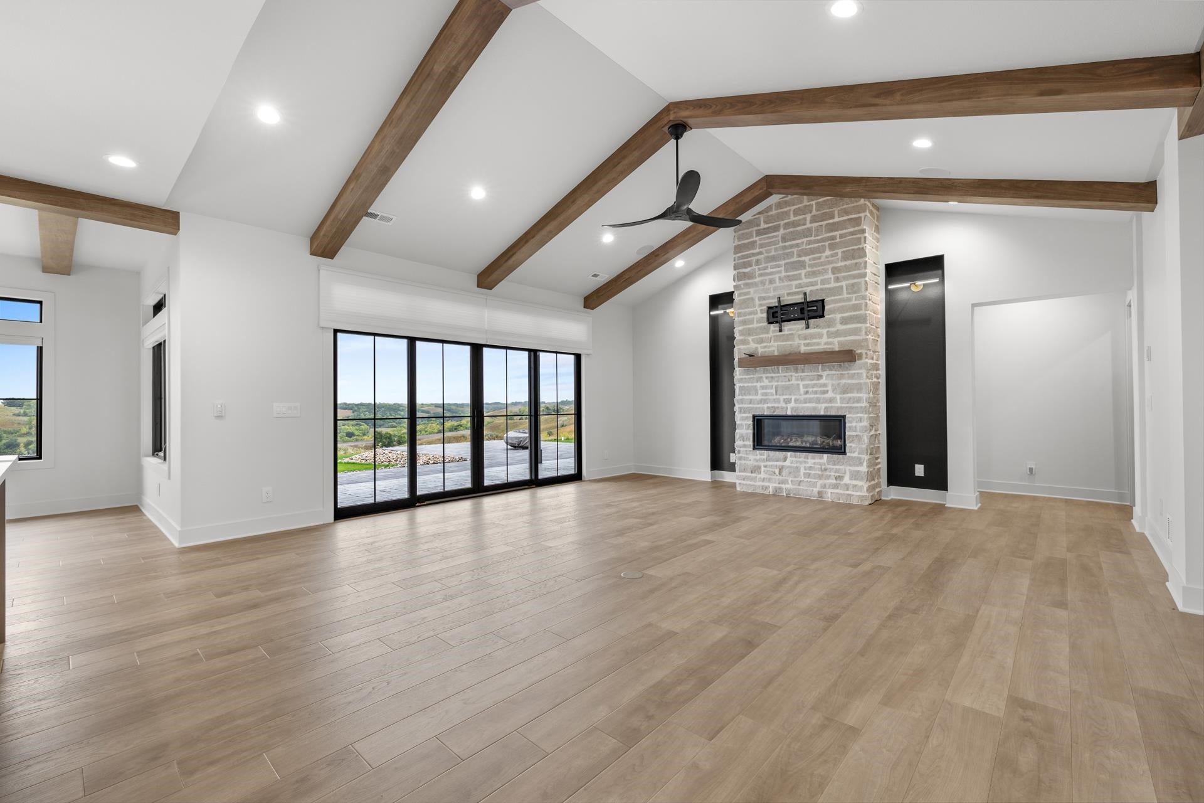
Enter an interest rate to see your estimated monthly payment.Perched above the beautiful Trestle Valley, welcome to this stunning home offering exceptional upgrades and breathtaking views. Lighting the way as you enter, you'll be captivated by the beautiful gas lanterns at the front entry. Featuring 3 bedrooms, 3 bathrooms, and a dedicated theatre room, a generous laundry and craft room, not to mention a beautifully landscaped yard—this thoughtfully designed home blends comfort with modern technology. Inside, you’ll find impressive finishes including custom cabinetry, crown molding, vaulted beam ceilings, quartz countertops, LG Appliances, an ILVE Range, LVP flooring, in-floor heat throughout the home and garage, and high-efficiency windows that fill the home with natural light. The theatre experience is elevated with a Sonos audio system featuring Sonance in-ceiling and in-wall speakers, a Martin Logan subwoofer, Marantz amplifier, and Epson 4010 4K Pro-UHD projector for incredible sound and picture quality. Throughout the home, a whole-house Sonos audio system with 15 independently controlled Sonos in-ceiling speakers extends into the garage and covered patio, creating seamless indoor and outdoor entertainment. Custom Graber motorized cellular shades with programmable remote operation add convenience and style, complemented by additional custom manual shades and roller shades in the finished garage. Comfort and peace of mind continue with premium smart-home and water systems including an Aquasana chloramine filtration system with salt-free water conditioner, UV sterilization light, and low-maintenance pre-filter, along with a MOEN smart water shutoff valve that monitors water consumption and provides leak detection with integrated leak and humidity sensors under each sink and in the mechanical room. Ring security cameras and floodlights surround the home, along with a smart doorbell and chime system for added security. The outdoor space is just as impressive. The yard has been hydromulched and hydroseeded, framed by concrete curbing with decorative crushed rock around the home’s perimeter and paver blocks on the patio. Enjoy evenings outdoors around the striking Lumacast Ova Soft 42" propane fire feature with glass wind breakers. The finished garage features floor drains and durable, high-performance epoxy flooring designed for long-lasting durability and style. With its high-end finishes, advanced technology, and spectacular Trestle Valley views, this exceptional property offers something special- both inside and out—a truly must-see home.
| 3 weeks ago | Listing updated with changes from the MLS® | |
| 4 weeks ago | Listing first seen on site |
Listing information is provided by Participants of the Minot Multiple Listing Service. IDX information is provided exclusively for personal, non-commercial use, and may not be used for any purpose other than to identify prospective properties consumers may be interested in purchasing. Information is deemed reliable but not guaranteed. Copyright 2026, Minot Multiple Listing Service.
Data last updated at: 2026-10-15 11:23 PM UTC