
4245 NW 61st AvePlaza, ND 58771

Mortgage Calculator
Monthly Payment (Est.)
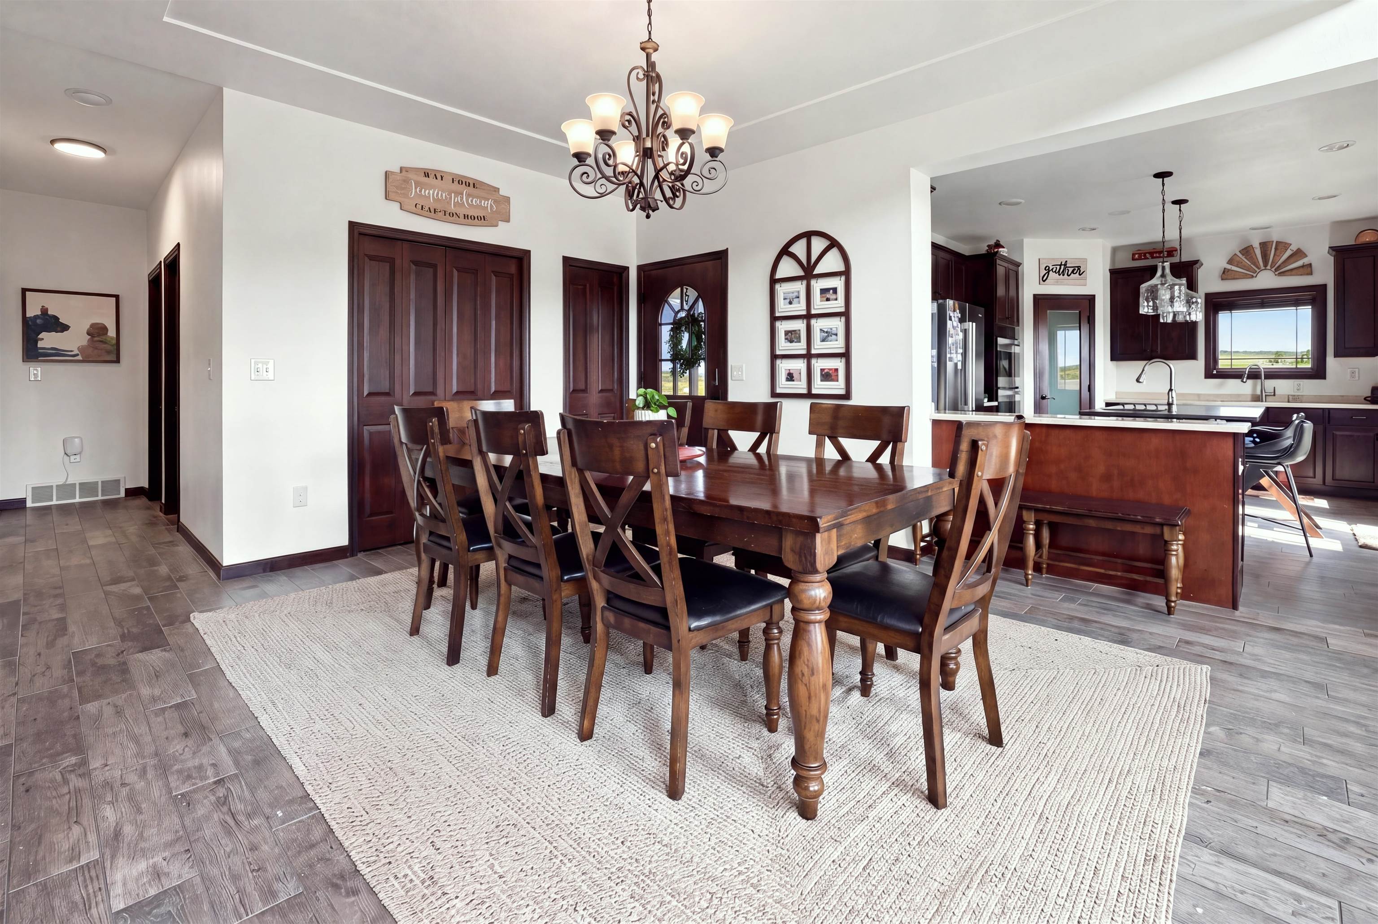
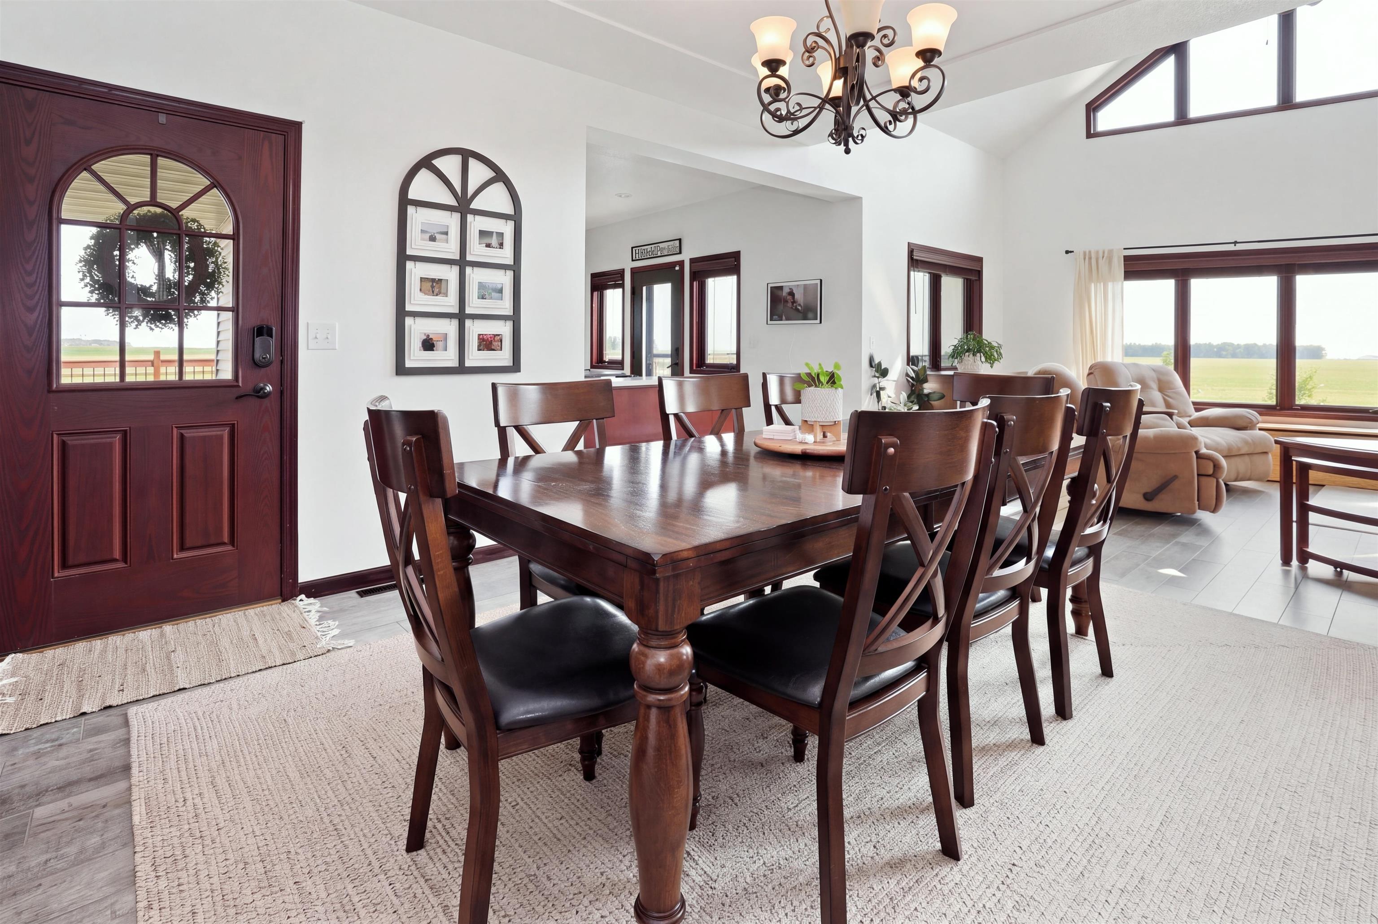
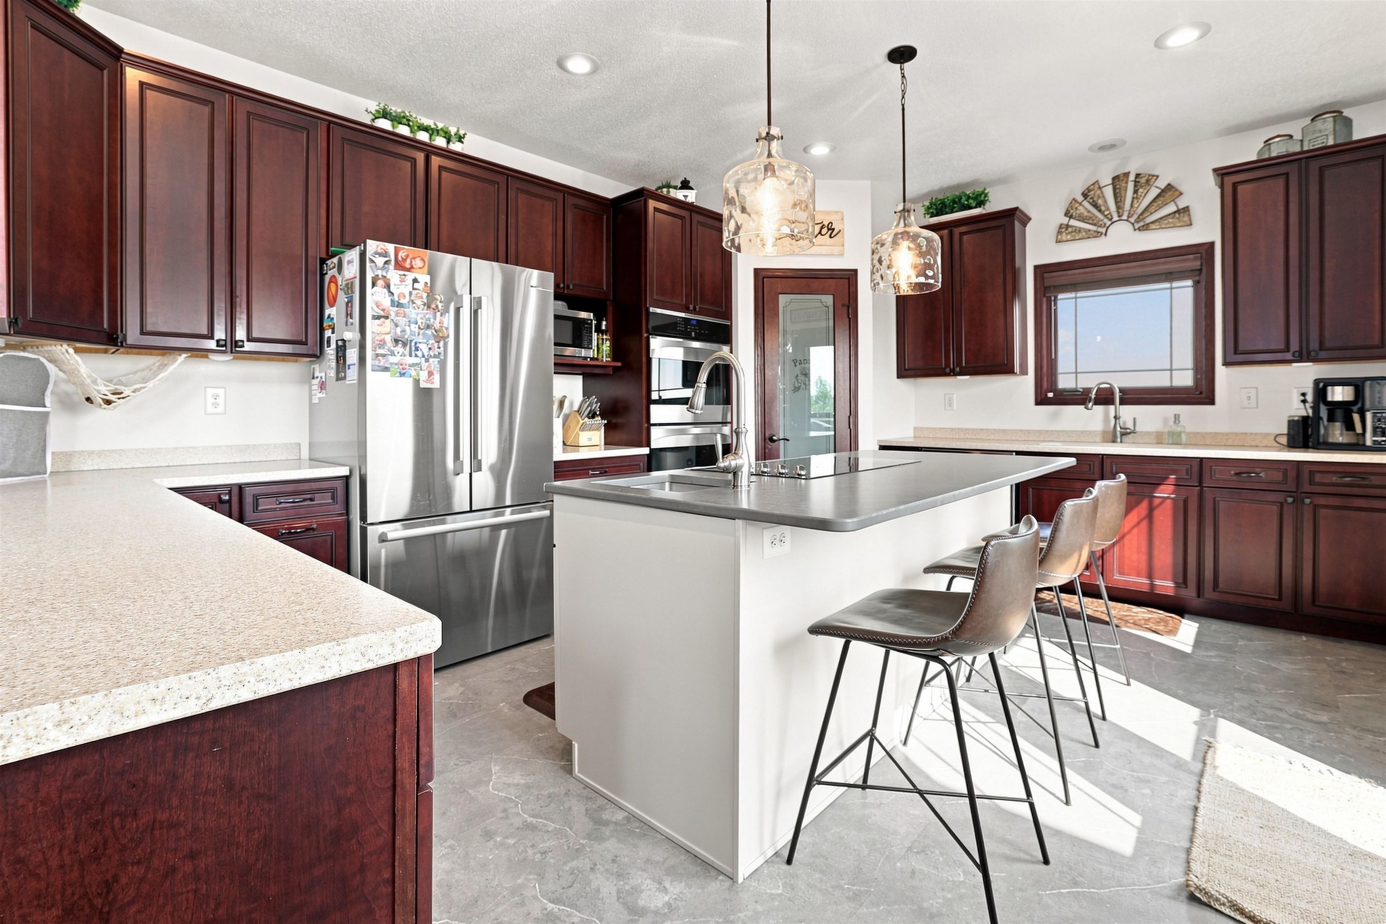
Enter an interest rate to see your estimated monthly payment.Set on over 2 acres, this spacious 4-bedroom, 4-bath home offers an open-concept layout with large windows and plenty of room to enjoy. The main level features a well-appointed kitchen with a large island, double ovens, and walk-in pantry, along with the dining area and living room. Two bedrooms, two bathrooms, and the laundry are also located on the main level. The upper-level loft is home to the primary suite, creating a private retreat separate from the main living spaces. The finished basement provides even more living space with a family room, wet bar, additional bedroom and bathroom, plus a bonus room that could be used as a gym, office, or flex space. A large storage room offers plenty of space for seasonal items and additional storage. Step outside and enjoy the space this property has to offer, with a covered front porch, wrap-around deck, and patio area complete with a fire pit. Mature trees along the north and west sides create a beautiful natural setting, while the raised garden beds and shed add practical outdoor space. The attached 3-stall garage features heated floors making it a functional space in every season. The 40x60 shop is an added bonus, featuring finished epoxy floors with in-floor heat, a ¾ bathroom, wood-burning stove, two overhead doors on the east side, and another on the south side. An upstairs office or storage area adds even more versatility. With over 2 acres, a spacious home, attached garage, and impressive shop, this property offers plenty of room for living, hobbies, work, and storage.
| 2 weeks ago | Listing updated with changes from the MLS® | |
| 2 weeks ago | Price changed to $949,000 | |
| 2 months ago | Listing first seen on site |
Listing information is provided by Participants of the Minot Multiple Listing Service. IDX information is provided exclusively for personal, non-commercial use, and may not be used for any purpose other than to identify prospective properties consumers may be interested in purchasing. Information is deemed reliable but not guaranteed. Copyright 2026, Minot Multiple Listing Service.
Data last updated at: 2026-10-15 11:34 PM UTC