Save
Ask
Tour
Hide
Share
$899,900
72 Days On Site

2110 43rd Ave SE
Minot, ND 58701

For Sale|Single Family Residence|Active
5
Beds
2.75
Total Baths
3,346
SqFt
$269
/SqFt
2026
Built
County:
Ward
Listing courtesy of Morgan R Abel of SIGNAL REALTY
Call Now: (701) 833-0586
Is this the listing for you? We can help make it yours.
(701) 833-0586
2110 43rd Ave SE2110 43rd Ave SE2110 43rd Ave SE2110 43rd Ave SE
Save
Ask
Tour
Hide
Share

Mortgage Calculator

Monthly Payment (Est.)

Enter an interest rate to see your estimated monthly payment.
Calculator powered by Showcase IDX, a Constellation1 Company. Copyright ©2026 Information is deemed reliable but not guaranteed.

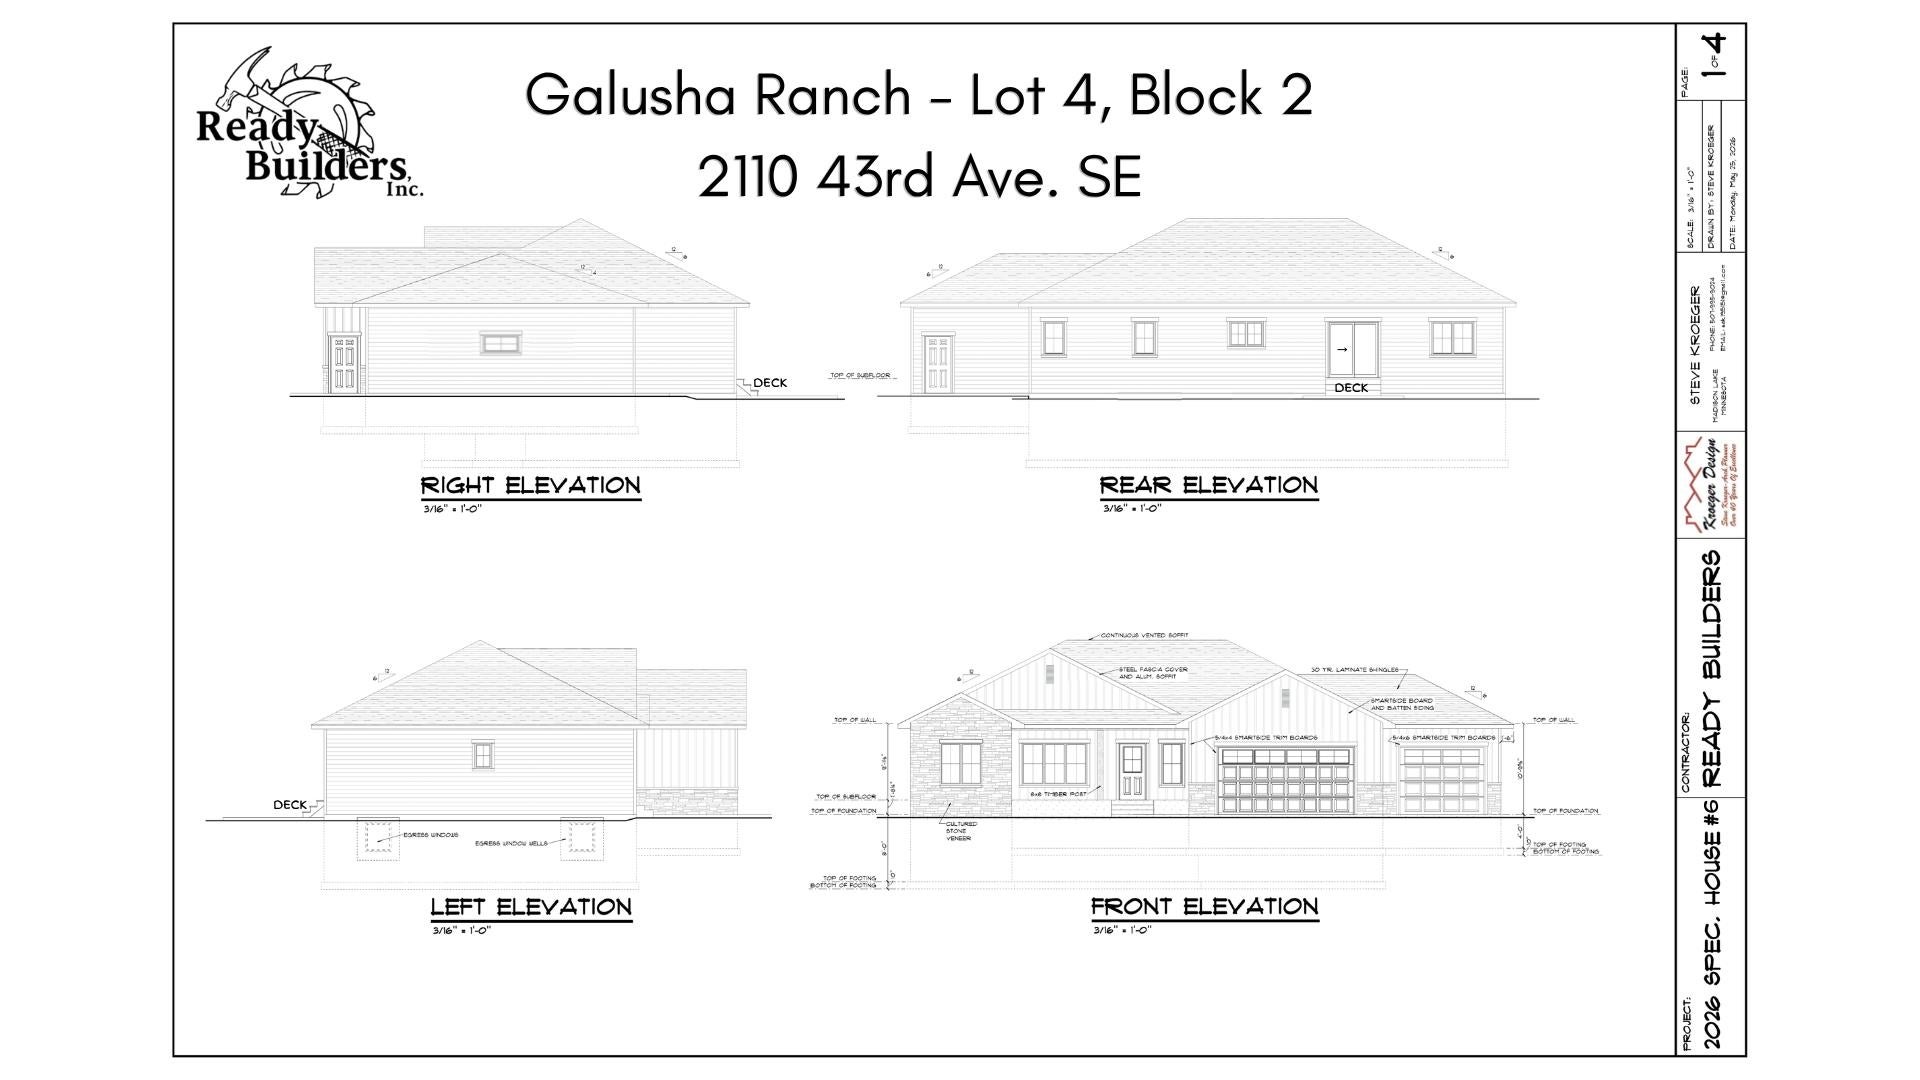
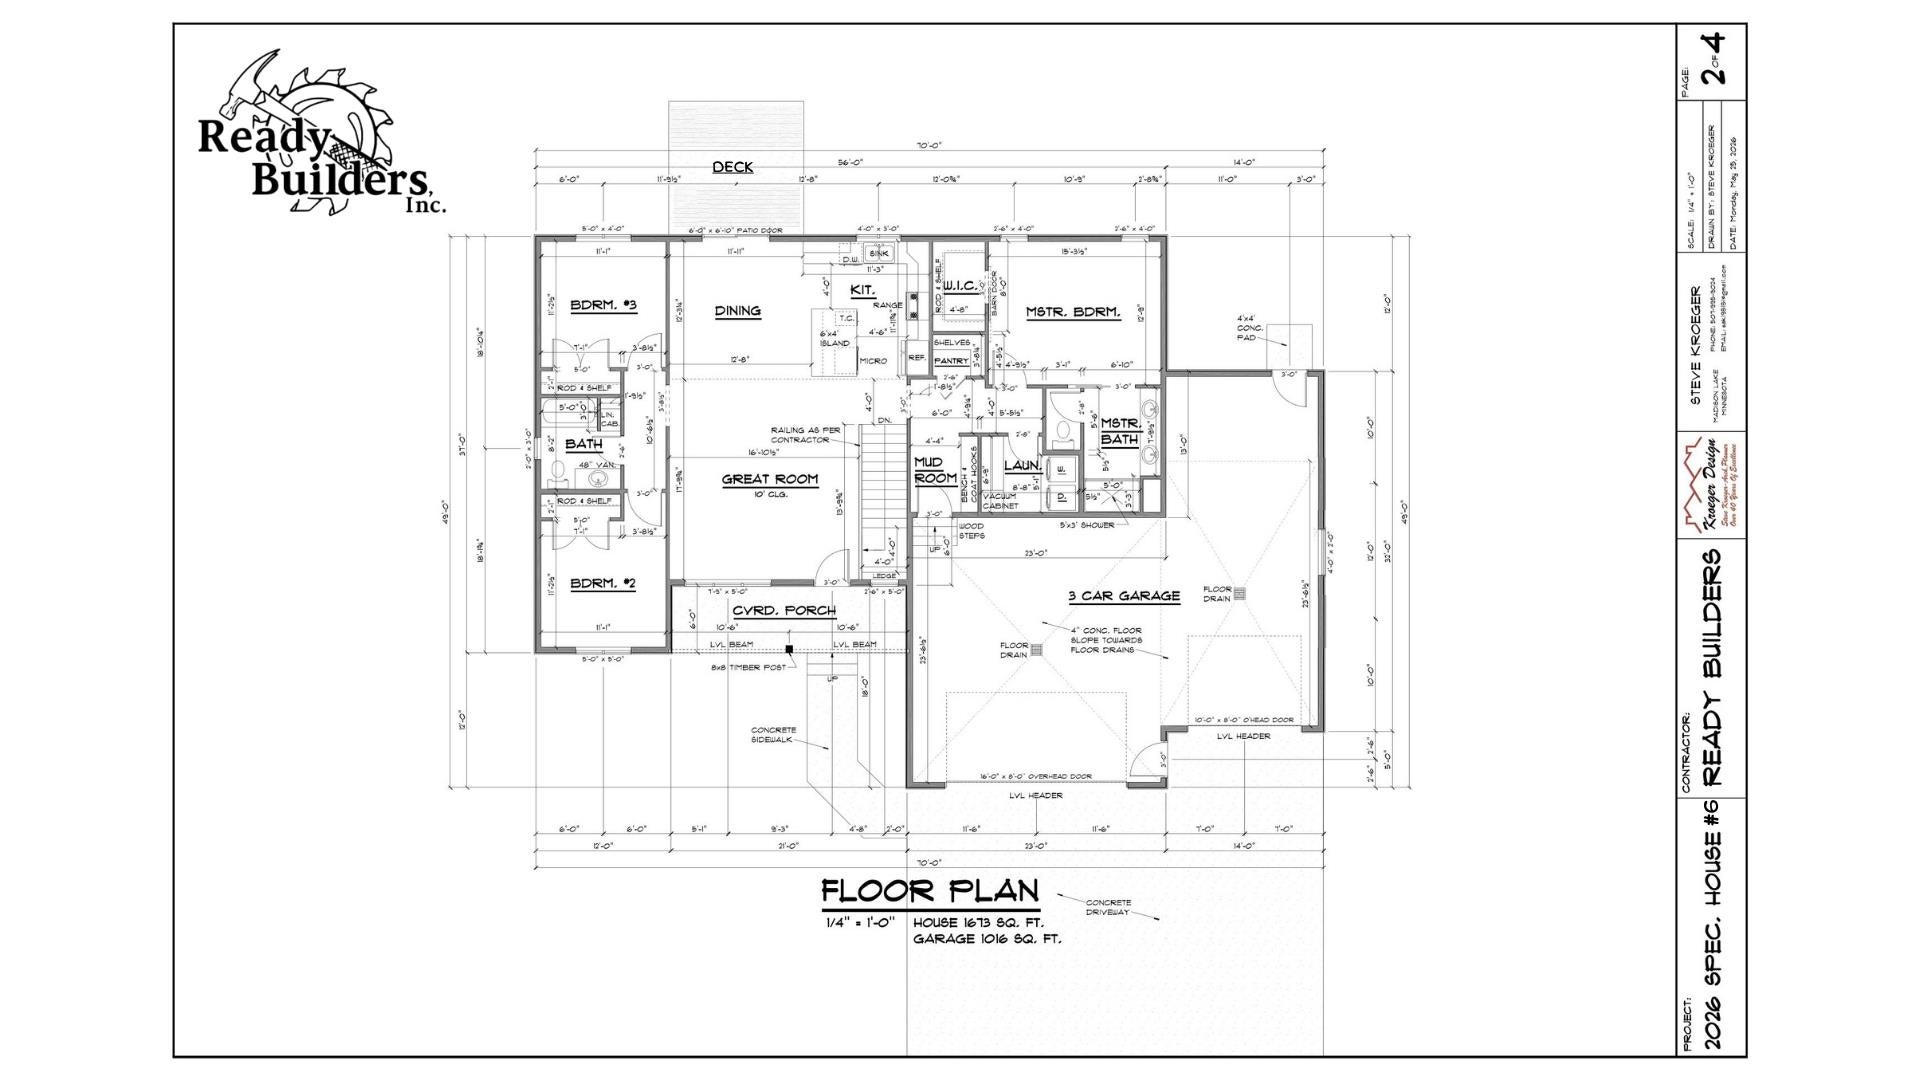
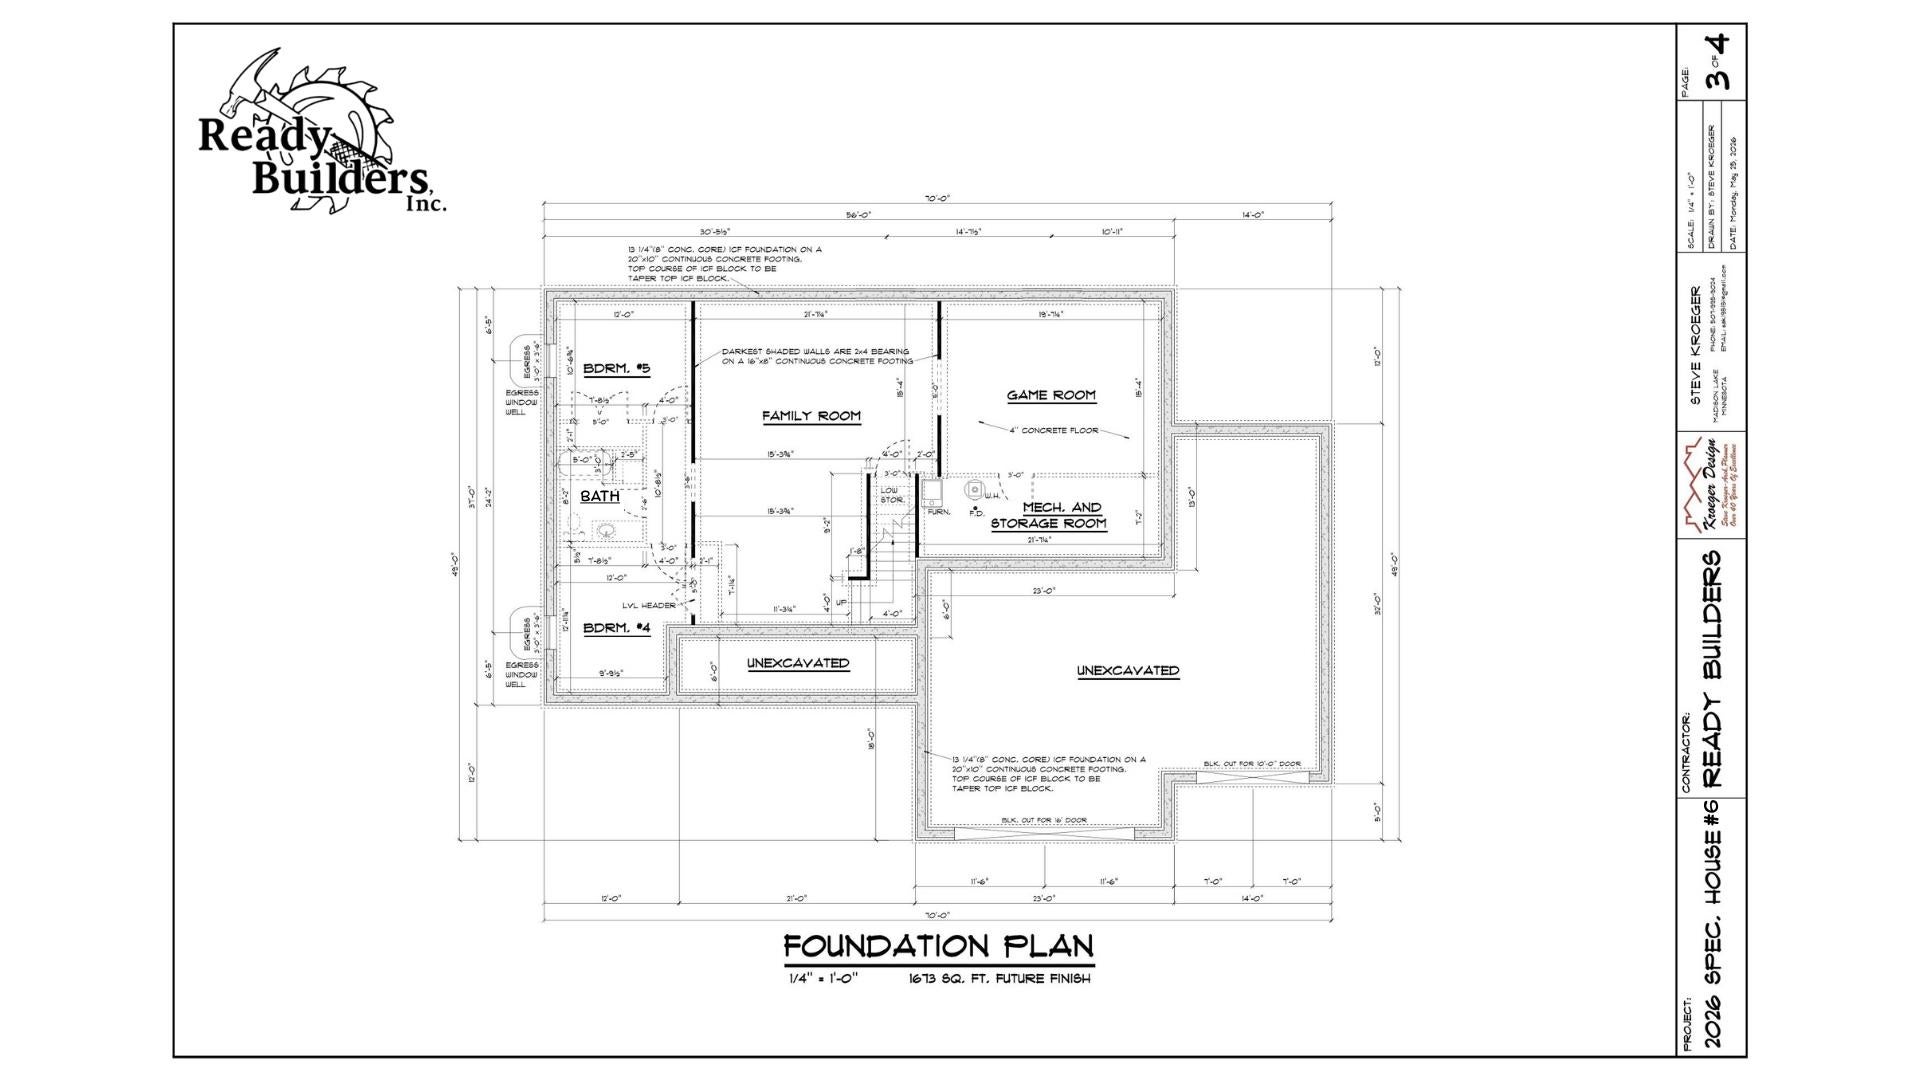
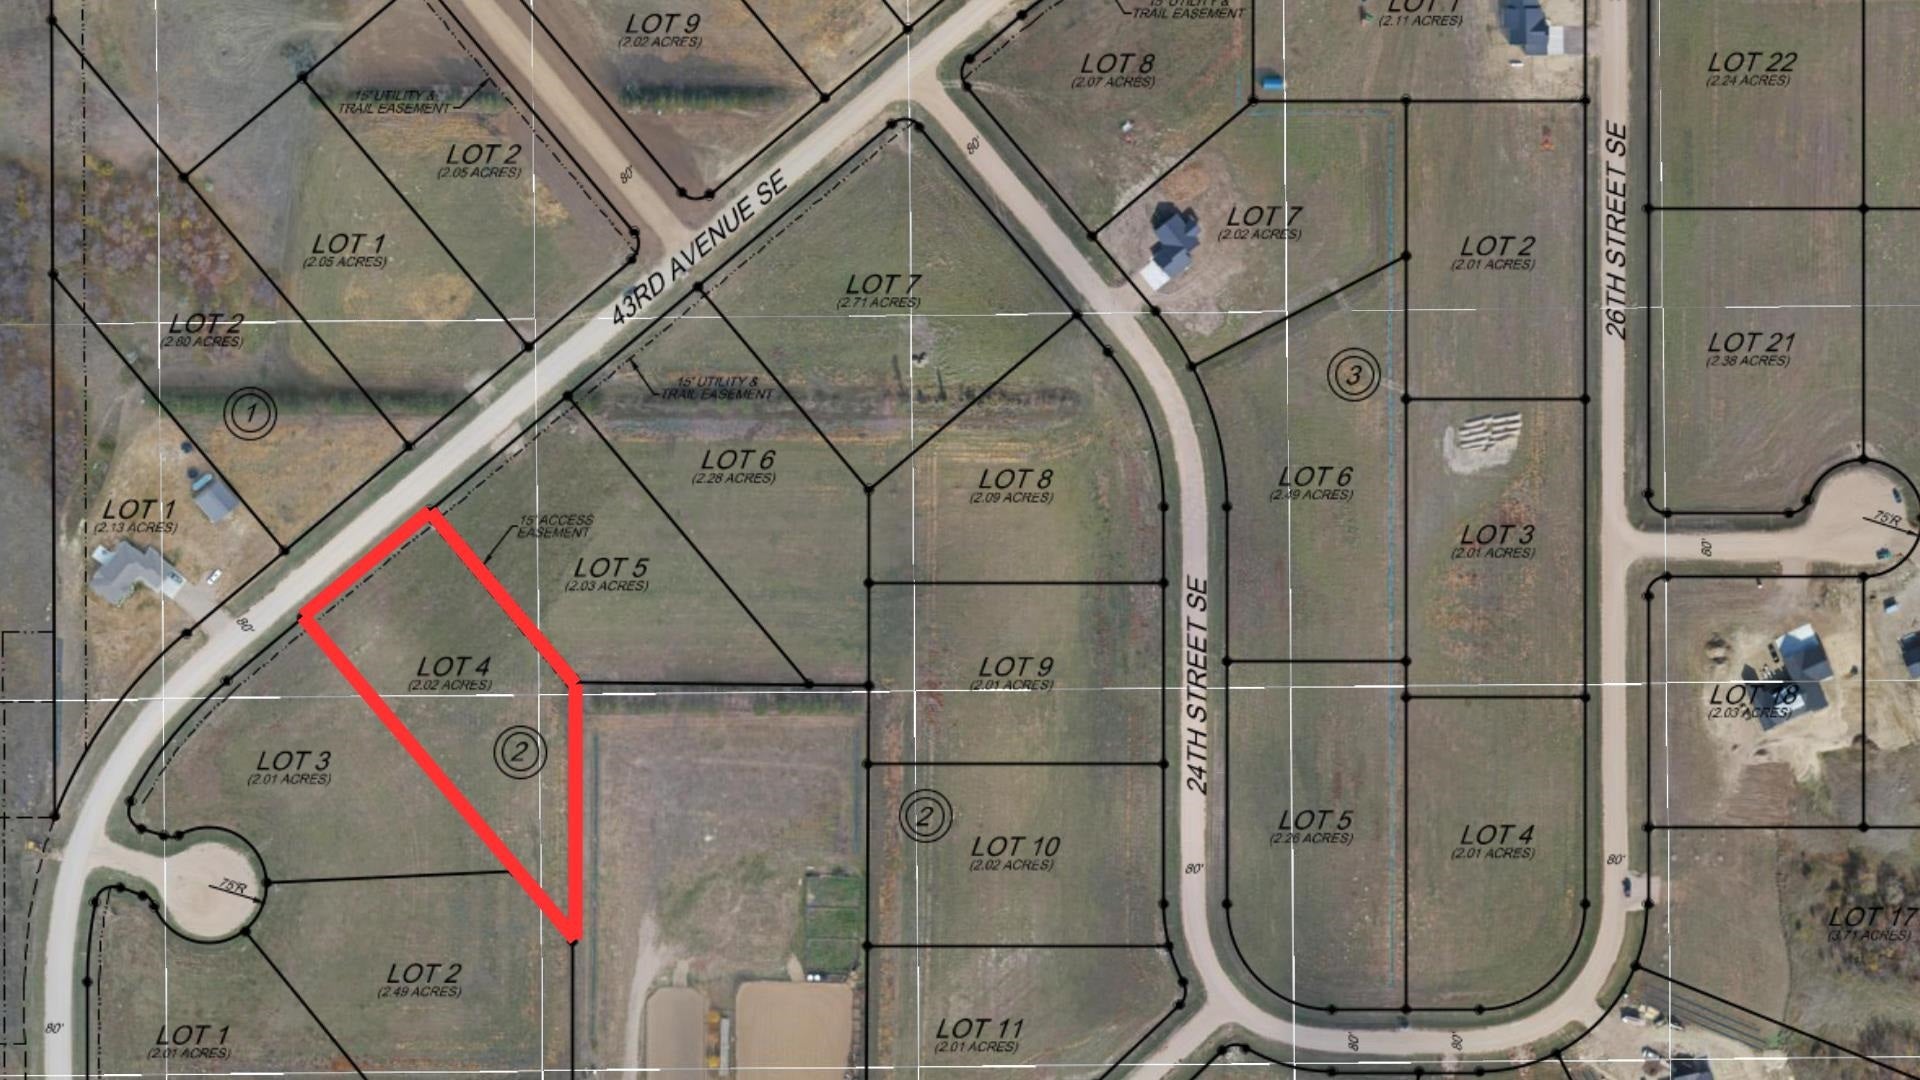
Another Ready Builders custom-built home in Galusha Ranch Addition! Looking to skip the headache of custom building a home? Let Ready Builders take that on and leave you with a breathtaking finished product! This ranch-style build features a sprawling 1674 sf on the main level with an open concept living room, dining, and kitchen space. The kitchen will feature custom cabinets and quartz countertops. The dining room will have access to the back deck. Vinyl plank flooring will run throughout the main floor living spaces. Off the kitchen is a pantry, main-level laundry room, and a mud room with access to the attached 3-stall, completely finished garage! The primary suite is 15'x12.9' and has a walk-in closet and a 3/4 bathroom with a dual sink and tile surround walk-in shower. The basement will be finished with 2 additional bedrooms, a full bathroom, a large family room and an additional room which could be a gym, office, movie theatre or game room. This home sits on a 2-acre lot, leaving plenty of space for a future additional outbuilding.

Save
Ask
Tour
Hide
Share
Listing Snapshot
Price 
$899,900
Days On Site 
72 Days
Bedrooms 
5
Inside Area (SqFt) 
3,346 sqft
Total Baths 
2.75
Full Baths 
N/A
Partial Baths 
N/A
Lot Size 
2.02 Acres
Year Built 
2026
MLS® Number 
261288
Status 
Active
Property Tax 
$4,127
HOA/Condo/Coop Fees 
N/A
Sq Ft Source 
N/A
Friends & Family
Recent Activity
2 months agoListing updated with changes from the MLS®
2 months agoListing first seen on site
General Features
Acres 
2.02
Garage 
Yes
Garage Spaces 
3
Number Of Stories 
1
Parking 
ConcreteGravel
Property Condition 
New Construction
Property Sub Type 
Single Family Residence
Sewer 
Septic Tank
SqFt Below 
1673
SqFt Total 
3346
Style 
1
Zoning 
R1
Interior Features
Appliances 
DishwasherElectric OvenElectric RangeDisposalMicrowaveRangeOvenRefrigerator
Basement 
FinishedFull
Cooling 
Central Air
Heating 
Forced AirPropane
Save
Ask
Tour
Hide
Share
Exterior Features
Patio And Porch 
Deck
Community Features
School District 
Minot #1
Schools
School District
Minot #1
Elementary School
Unknown
Middle School
Unknown
High School
Unknown
Listing courtesy of Morgan R Abel of SIGNAL REALTY


Listing information is provided by Participants of the Minot Multiple Listing Service. IDX information is provided exclusively for personal, non-commercial use, and may not be used for any purpose other than to identify prospective properties consumers may be interested in purchasing. Information is deemed reliable but not guaranteed. Copyright 2026, Minot Multiple Listing Service.
Data last updated at: 2026-10-15 10:51 PM UTC

Neighborhood & Commute
Source: Walkscore
Disclosure: Community information and market data powered by Constellation Data Labs. Information is deemed reliable but not guaranteed.
Save
Ask
Tour
Hide
Share