
1811 NW 76th StBurlington, ND 58722
Mortgage Calculator
Monthly Payment (Est.)
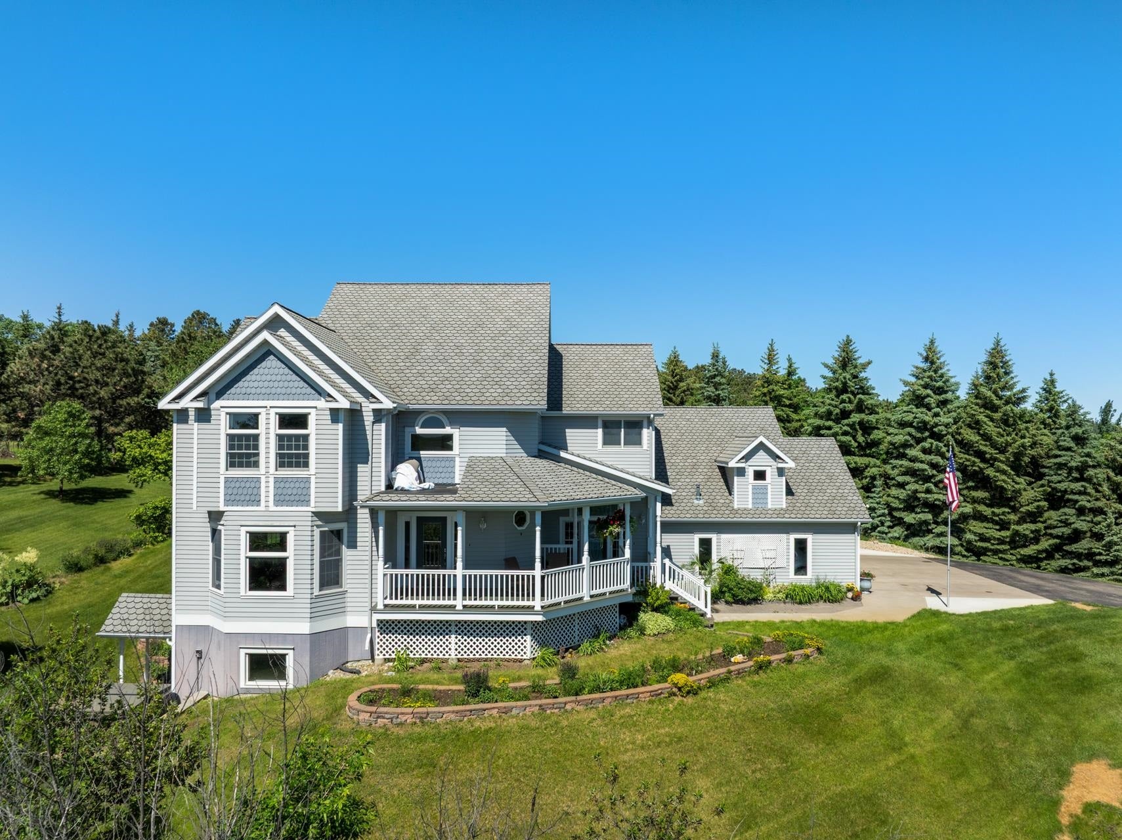
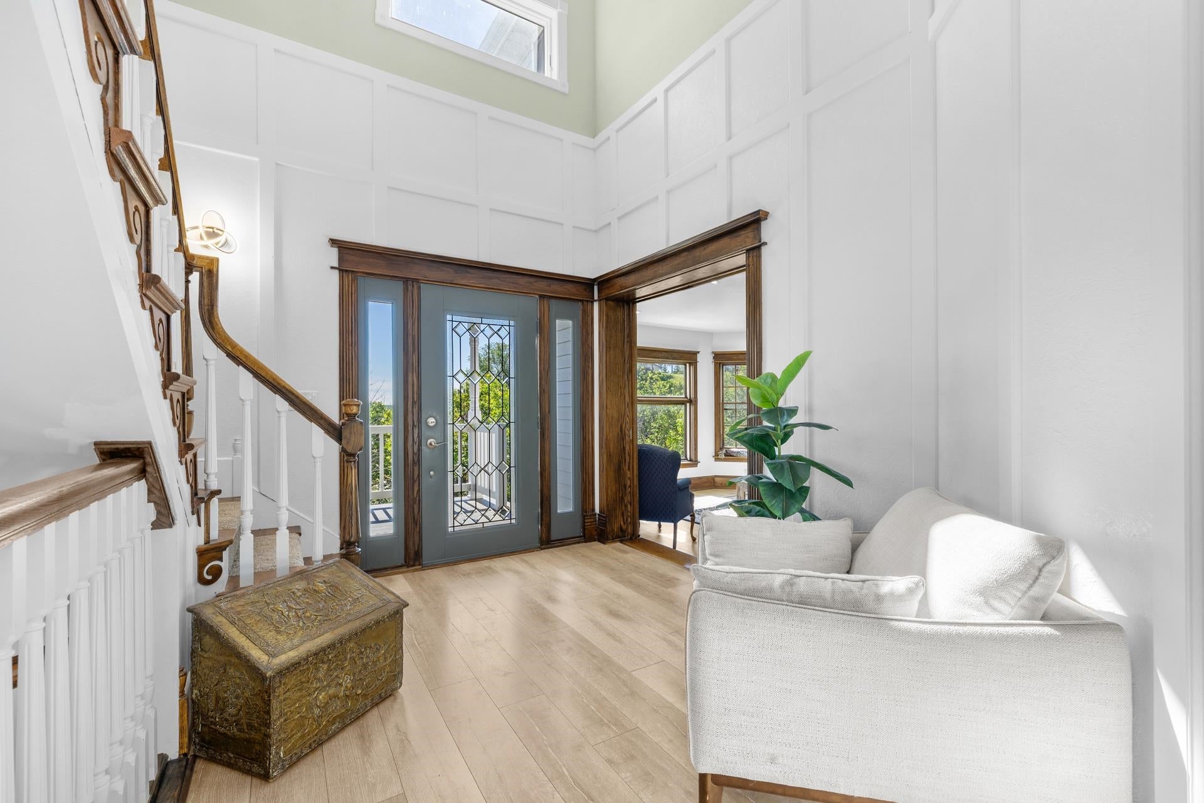
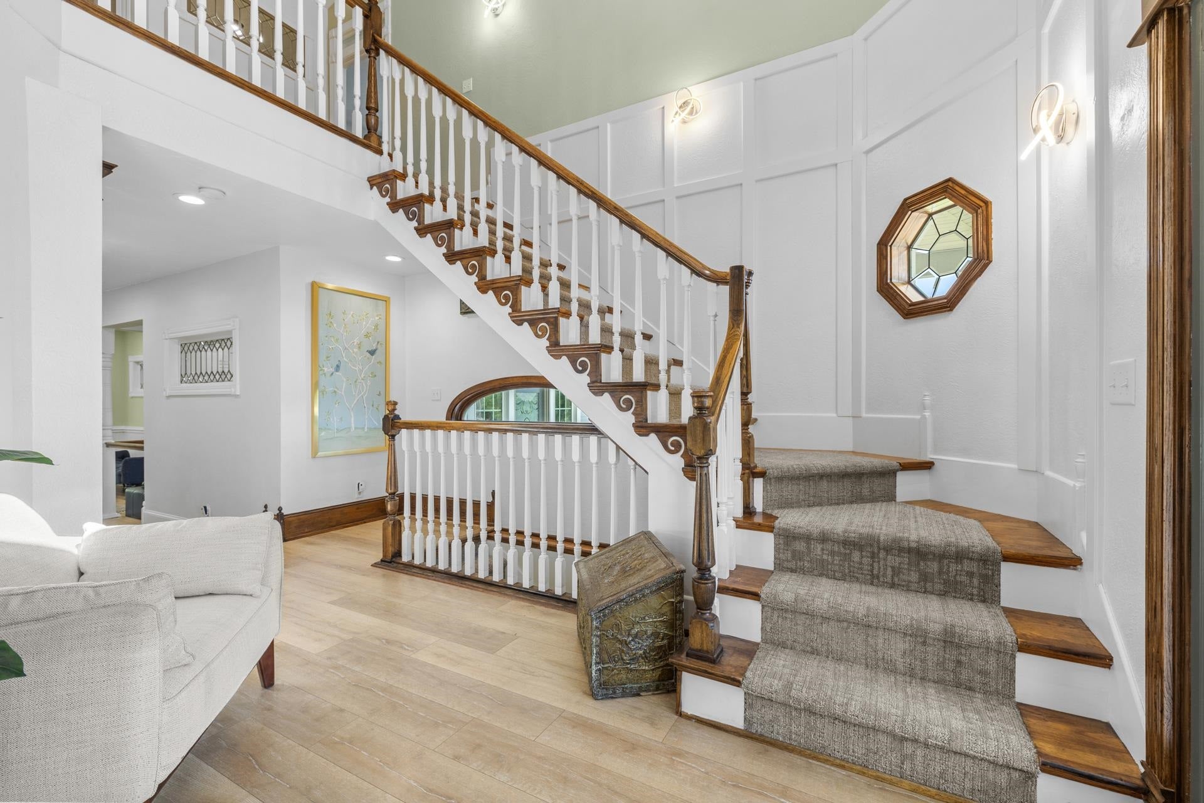
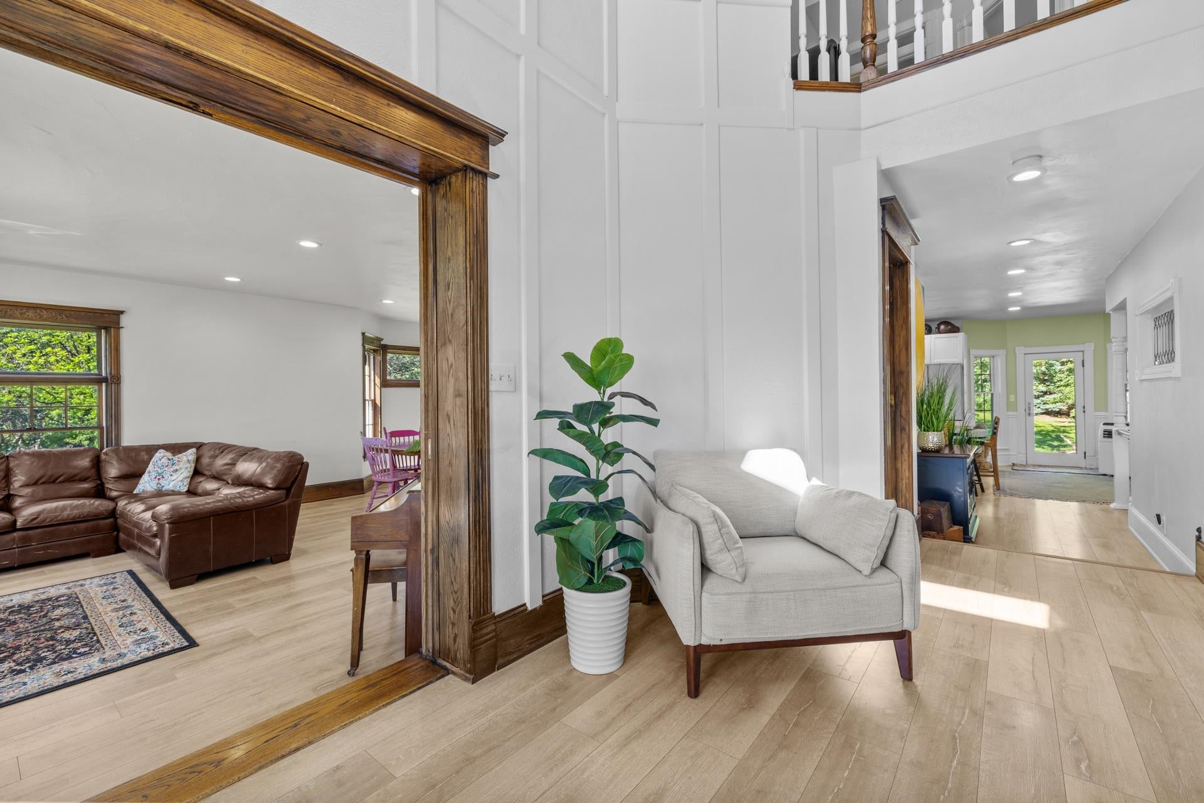
Enter an interest rate to see your estimated monthly payment.This extraordinary 5-bedroom, 4-bath home offers a timeless blend of Victorian charm and modern updates featuring more than 5,000 square feet of beautifully designed living space, all nestled on 3.15 picturesque acreage. From the moment you arrive, the stately wraparound porch and classic colonial-inspired architecture set the stage for the elegance that awaits inside. Step through the grand foyer, where soaring walls adorned with board-and-batten detailing and a stunning staircase create an unforgettable first impression. Just off the entry, you'll find a spacious great room and formal dining room, perfectly designed to host holidays, celebrations, and gatherings for years to come. The thoughtfully appointed kitchen is a chef's dream, featuring stainless steel appliances, abundant cabinetry, a large center island with butcher-block countertops, and plenty of space for everyday living and entertaining. Just beyond, the oversized patio extends your living space outdoors and boasts an outdoor BBQ grill island for the next grill master. Back inside, a cozy secondary living room invites you to unwind beside the fireplace, complemented by custom built-in shelving. A nearby mudroom provides convenient access to the attached three-stall garage, complete with floor drains and a dedicated workshop area. A ¾ bath on the main level adds additional convenience for guests and everyday use. Upstairs, you'll discover two generously sized bedrooms connected by a Jack-and-Jill bathroom, along with the conveniently located laundry room. The primary suite is a dream with its breathtaking views, spacious walk-in closet, and a luxurious en suite featuring a soaking tub and beautifully tiled walk-in shower. The walk-out lower level provides exceptional versatility with a bonus room showcasing built-in shelving, an additional family room, two more bedrooms, and a full bathroom; offering ample space for guests, hobbies, or multi-generational living. Outside, mature landscaping surrounds the property, creating a private, fortress-like setting while ensuring your views of the valley are not compromised. A detached storage shed provides additional room for seasonal equipment and outdoor essentials. Offering the tranquility of country living with the convenience of city amenities just minutes away, this remarkable property feels worlds apart while being only a short drive to Burlington and Minot. Opportunities like this don't come along often, schedule your private showing today and experience everything this exceptional home has to offer!
| a week ago | Listing updated with changes from the MLS® | |
| 2 weeks ago | Price changed to $799,000 | |
| 4 months ago | Listing first seen on site |
Listing information is provided by Participants of the Minot Multiple Listing Service. IDX information is provided exclusively for personal, non-commercial use, and may not be used for any purpose other than to identify prospective properties consumers may be interested in purchasing. Information is deemed reliable but not guaranteed. Copyright 2026, Minot Multiple Listing Service.
Data last updated at: 2026-10-15 10:35 PM UTC