
1203 46th Ave NWGarrison, ND 58540
Mortgage Calculator
Monthly Payment (Est.)
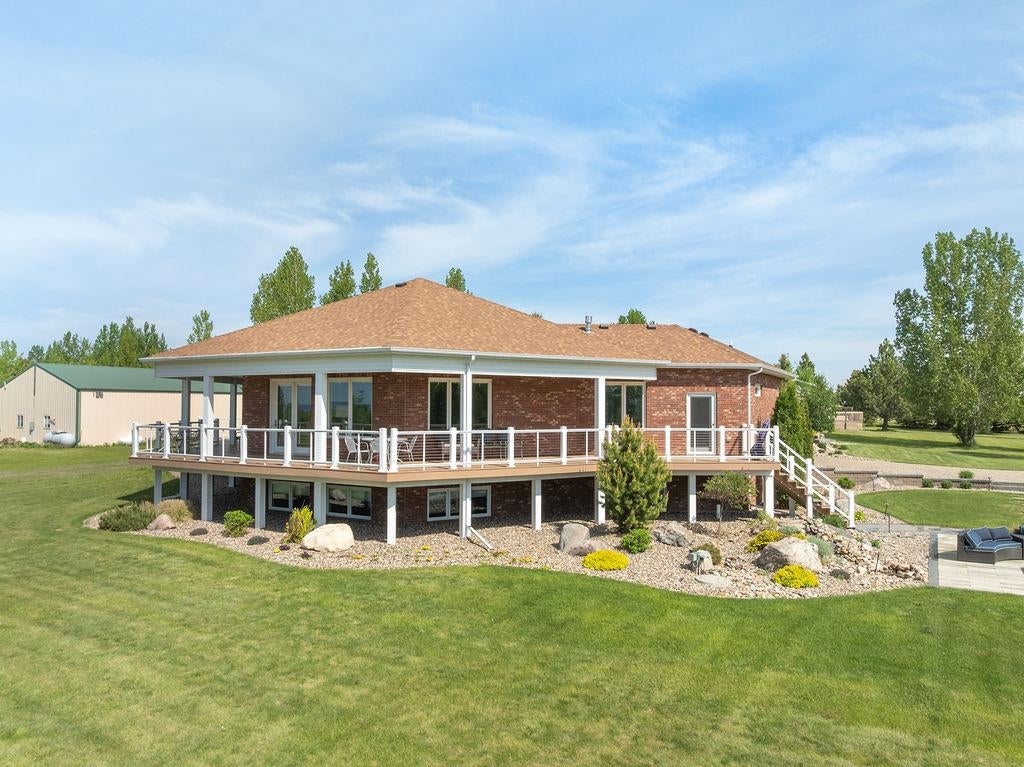
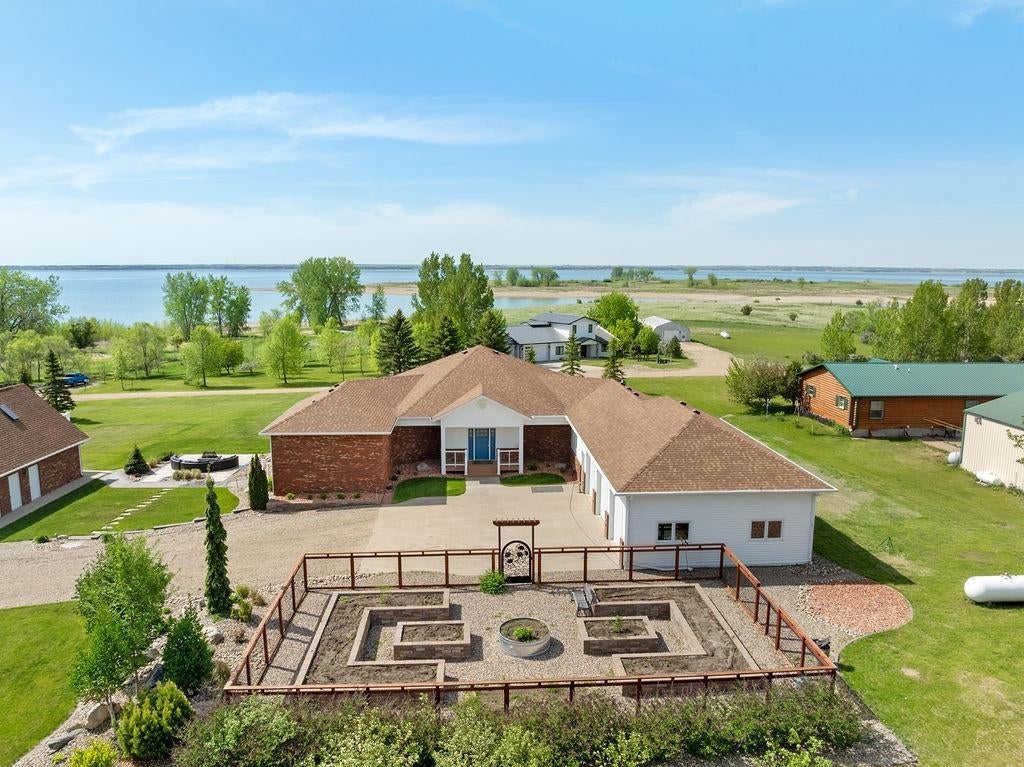
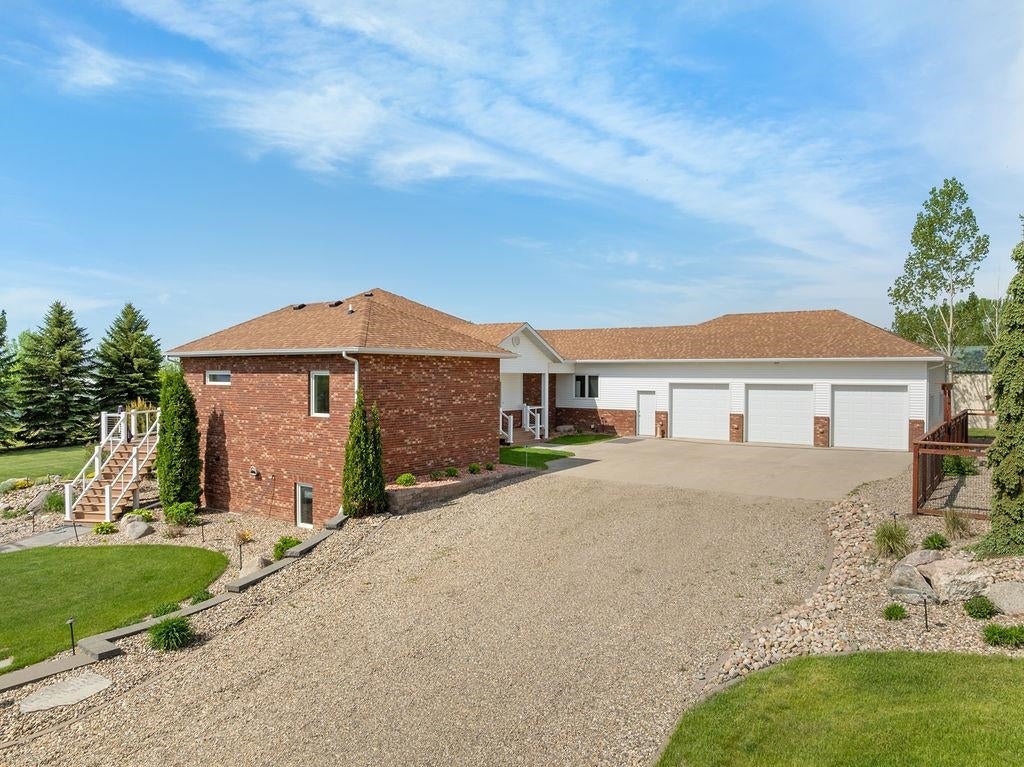
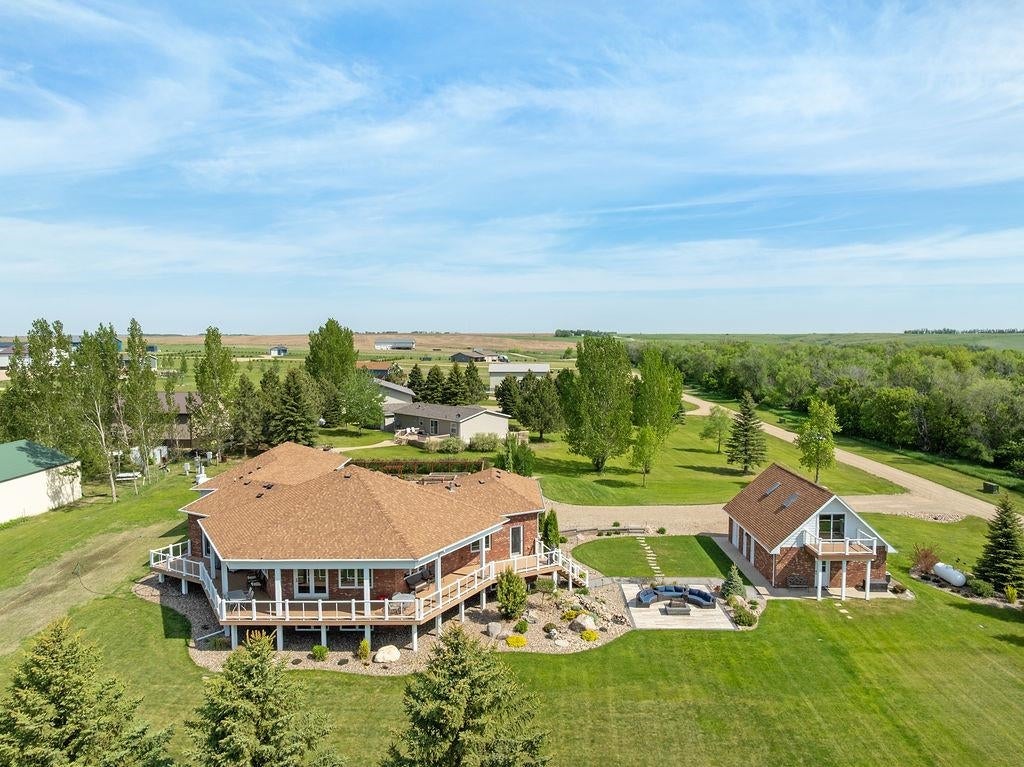
Enter an interest rate to see your estimated monthly payment.Luxury Lake Sakakawea Retreat with Panoramic Views Experience breathtaking panoramic views of Lake Sakakawea from this exceptional custom-built retreat, where modern luxury and peaceful lakeside living come together. Showcasing a distinctive octagonal-inspired design, this one-of-a-kind property offers privacy, comfort, and stunning year-round scenery. Step inside to discover soaring cathedral ceilings, striking modern brick accents, and an open-concept floor plan filled with natural light. The gourmet kitchen is designed to impress, featuring premium stainless-steel appliances including a Wolf gas range with griddle, Electrolux full-size refrigerator and freezer, and double convection ovens. A spacious walk-in pantry and peninsula seating provide both convenience and functionality. The inviting living room is centered around a cozy gas fireplace and framed by expansive windows that capture spectacular lake views. The main level offers two bedrooms, including a spacious primary suite complete with a walk-in closet and private porch access. A versatile third room with double glass doors is ideal as a home office, den, or craft room. Additional conveniences include a large utility room with laundry, utility sink, mudroom bench, and two full bathrooms. Designed for entertaining, the daylight basement features a spacious family room, kitchenette with premium appliances (including a urban cultivator), and a brick-accented wet bar. Two additional bedrooms and two bathrooms provide ample accommodations, including a luxurious spa-inspired retreat featuring a sauna, soaking tub, and tiled walk-in shower. Geothermal and in-floor heating deliver efficient, year-round comfort throughout the home. A charming guest house adds exceptional flexibility and value. Complete with a kitchenette, three-quarter bath, upstairs sleeping loft, walk-out deck, and exterior storage, it serves perfectly as guest accommodations, a private retreat, or gathering space. Outside, beautifully landscaped grounds create a true oasis with a rock waterfall, perennial gardens, raised garden beds, and a welcoming firepit area. The partial wrap-around porch provides the perfect place to relax and enjoy the surrounding lake views, while built-in propane outlets and a whole-home indoor/outdoor sound system is installed to make entertaining effortless. Additional highlights include: • Three-stall attached heated garage with workbench • Public boat ramp nearby • Short walk to private lake access • Opportunity to apply for a private boat dock permit • Exceptional lake views and outstanding privacy • Generac Generator This remarkable Lake Sakakawea property offers a rare combination of luxury, recreation, and tranquility—an extraordinary opportunity to enjoy lakeside living at its finest.
| 2 months ago | Listing updated with changes from the MLS® | |
| 2 months ago | Status changed to Pending | |
| 4 months ago | Listing first seen on site |
Listing information is provided by Participants of the Minot Multiple Listing Service. IDX information is provided exclusively for personal, non-commercial use, and may not be used for any purpose other than to identify prospective properties consumers may be interested in purchasing. Information is deemed reliable but not guaranteed. Copyright 2026, Minot Multiple Listing Service.
Data last updated at: 2026-10-15 11:07 PM UTC