
1321 SE 15th St.Minot, ND 58701
Mortgage Calculator
Monthly Payment (Est.)
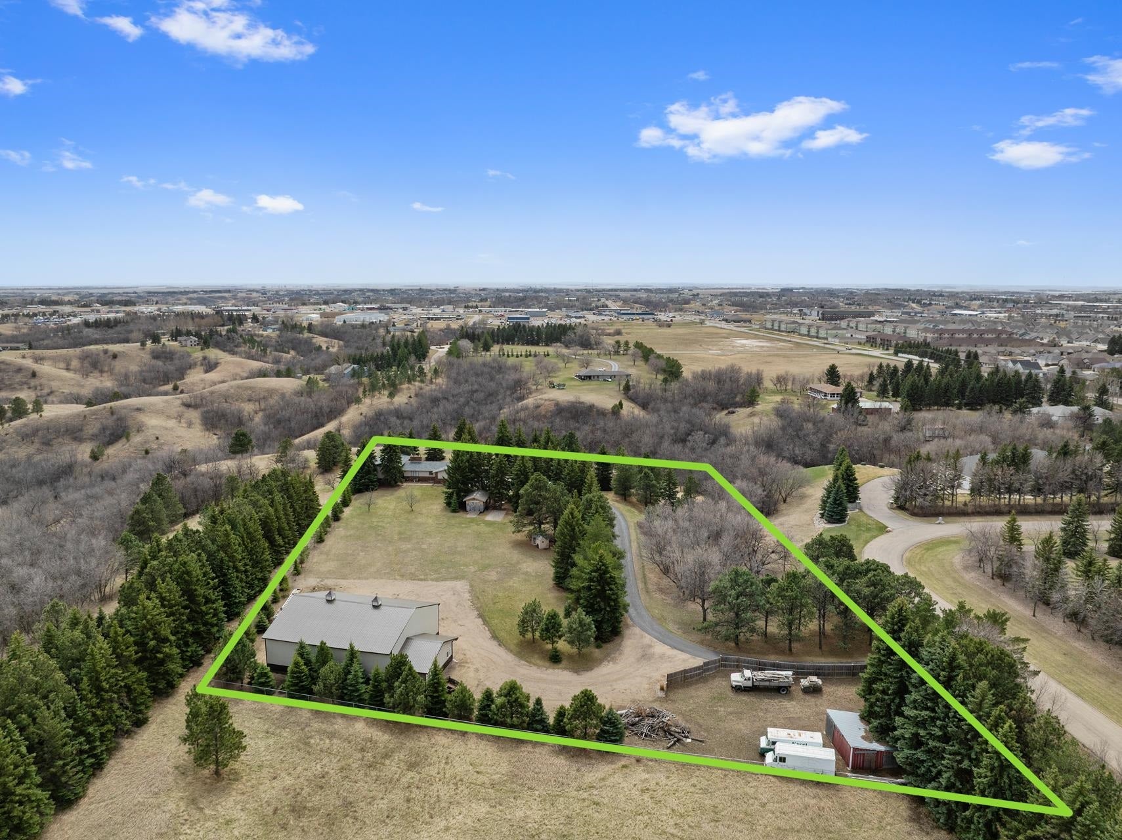
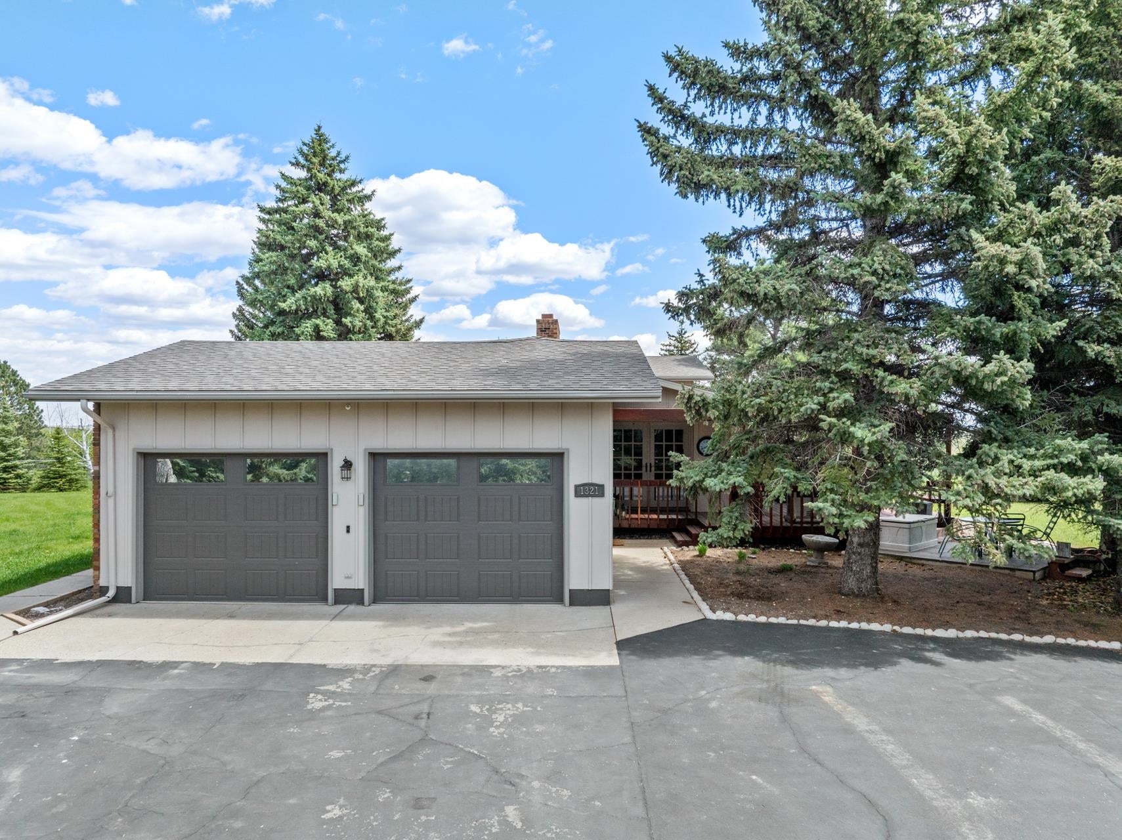
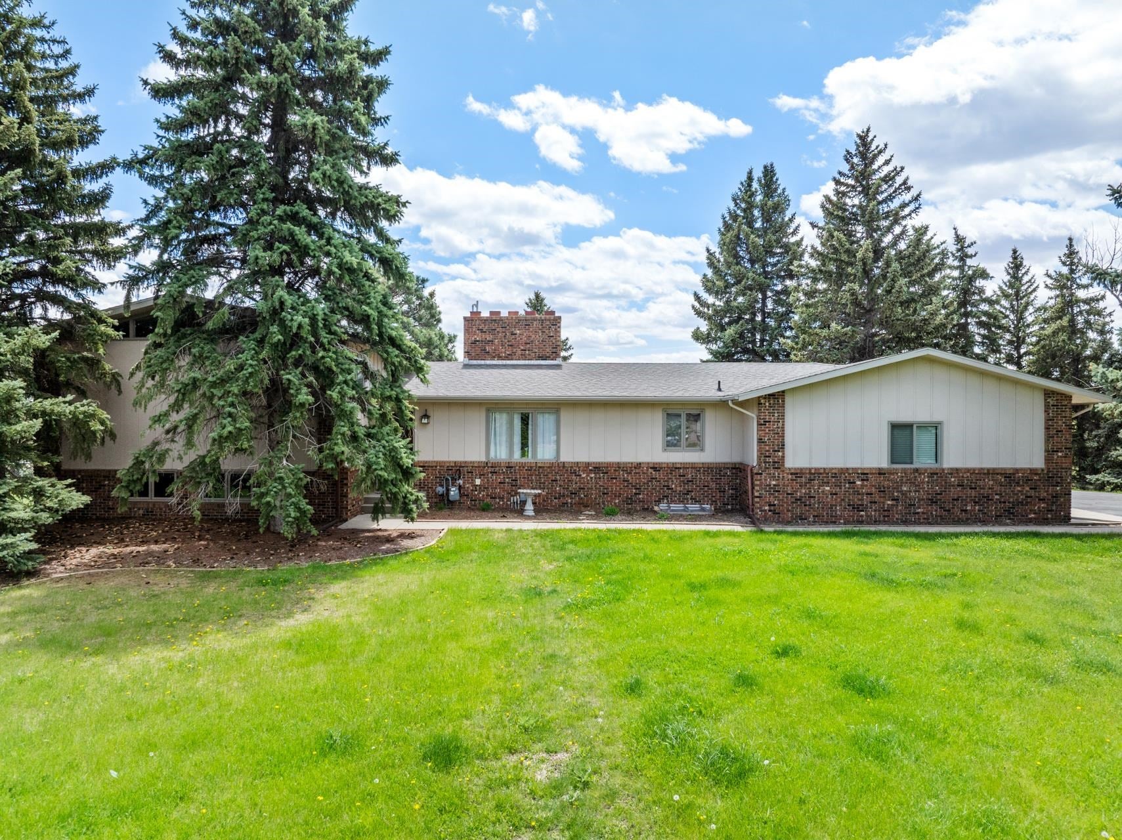
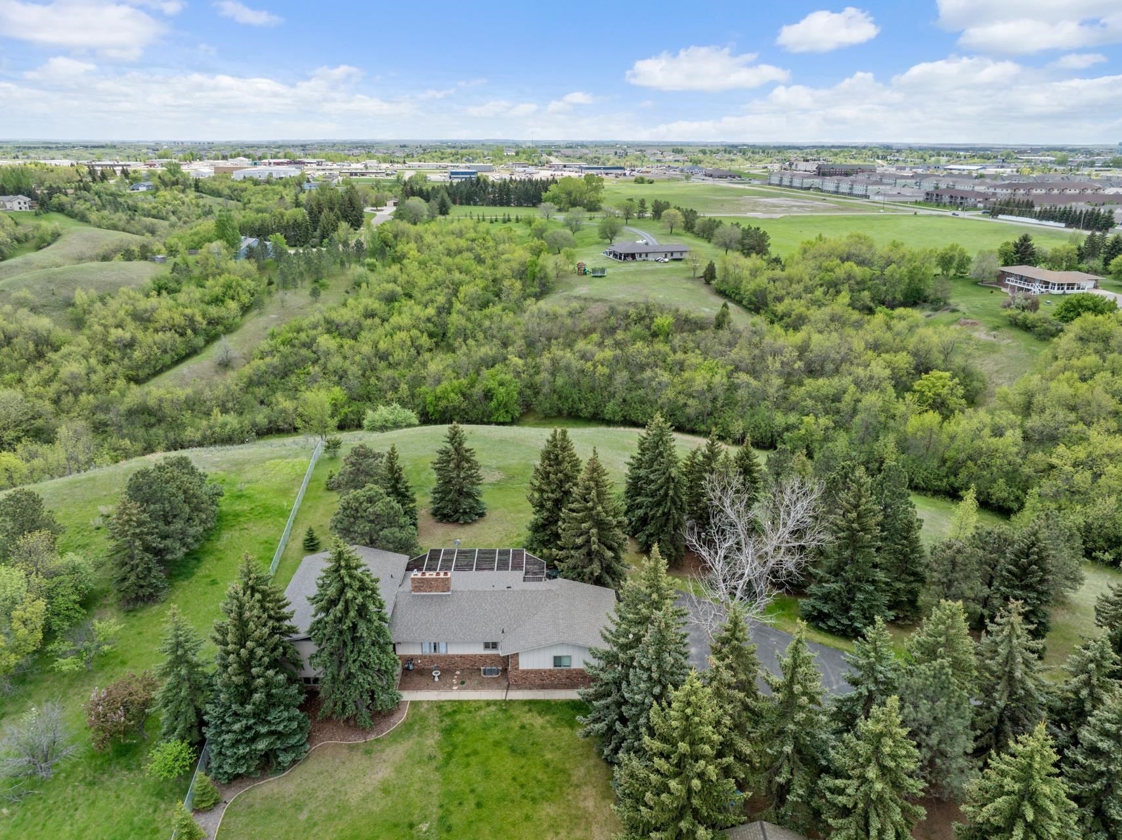
Enter an interest rate to see your estimated monthly payment.Welcome to your dream oasis in Hacienda Hills. This expansive 4.15 acre property nestled behind a tree lined driveway in Minot School District is not the type of property that comes available very often. Boasting 4 bedrooms and 3 bathrooms, the spacious floor plan is the perfect mix of modern updates and old world charm. The dual sided brick wall fireplace defines the spaces of the main level between the kitchen and sitting room and the dining and office space. The fully modernized Primary Suite has bamboo flooring, large closet and a fully updated en suite bathroom with large tile shower, stand alone soaker tub and dual sinks. The 2 additional bedrooms on the upper level are each unique in their own right with the vaulted ceilings and angled windows to match. The lower level is ideal for entertaining with a 14' long bar top, pool table area, family room and built in desk space. If this all wasn't enough, there is also a basement where you will find the laundry room and utilities, an updated bonus room with fireplace wall, the 4th bedroom with en suite 3/4 bath and plenty of storage. Make your way outside to truly enjoy all this property has to offer starting with the large deck and take in the breathtaking views of the surrounding natural beauty. The perks don't stop there! This property also includes a magnificent 3,000 sq. ft shop - perfect for any hobbyist, collector or automotive enthusiast. So much has gone into this shop including the reinforced concrete work to be able to support a car lift, the in floor heat system, built to accommodate a large loft space as well as the 450 sq. ft. Bonus room which is ready for you to finish to meet your own needs. Don't miss out on the opportunity to call this stunning property your forever home.
| 4 months ago | Listing updated with changes from the MLS® | |
| 5 months ago | Listing first seen on site |
Listing information is provided by Participants of the Minot Multiple Listing Service. IDX information is provided exclusively for personal, non-commercial use, and may not be used for any purpose other than to identify prospective properties consumers may be interested in purchasing. Information is deemed reliable but not guaranteed. Copyright 2026, Minot Multiple Listing Service.
Data last updated at: 2026-10-15 11:02 PM UTC