
1716 27th Ave NWMinot, ND 58703
Mortgage Calculator
Monthly Payment (Est.)
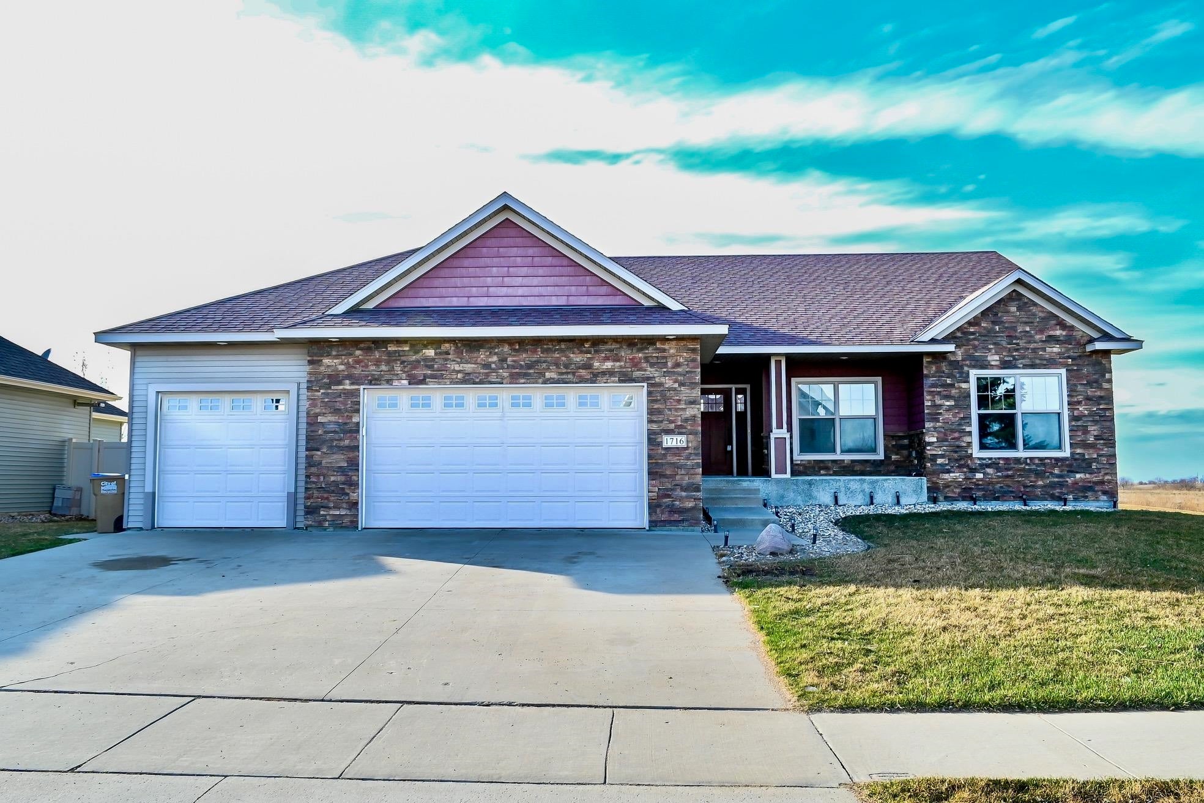
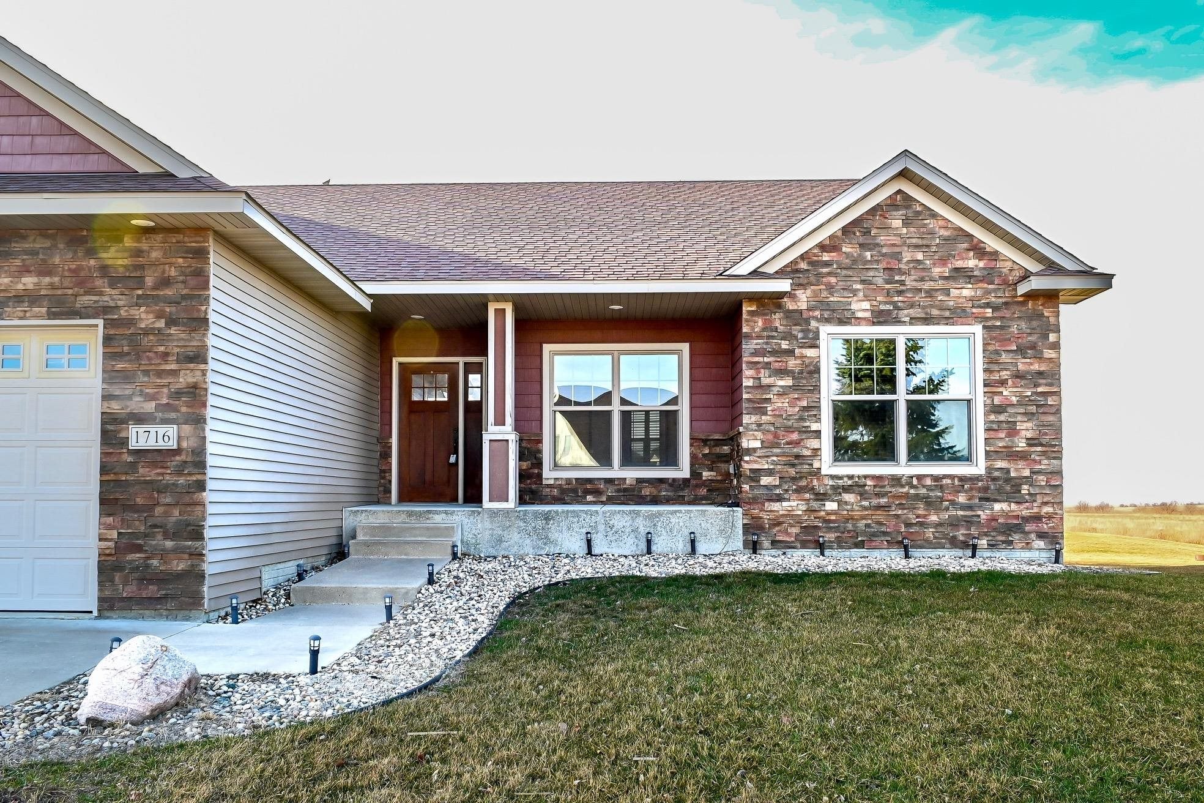
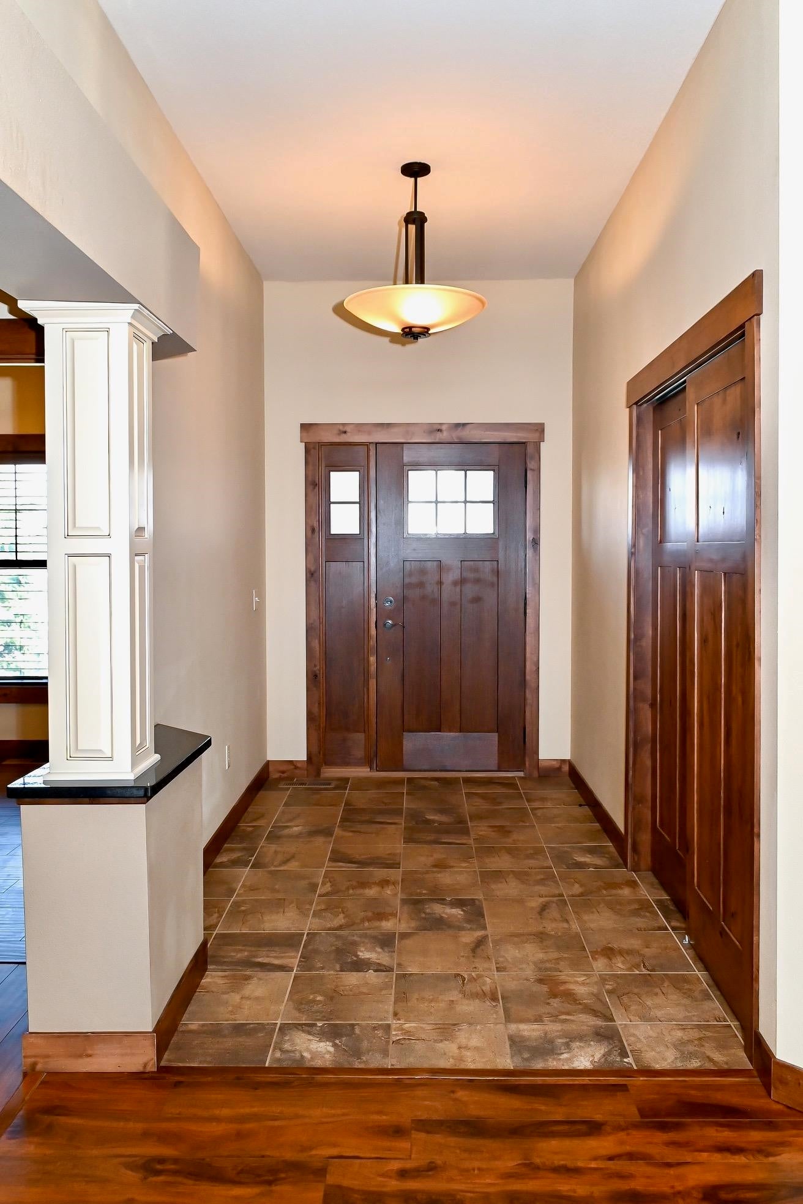
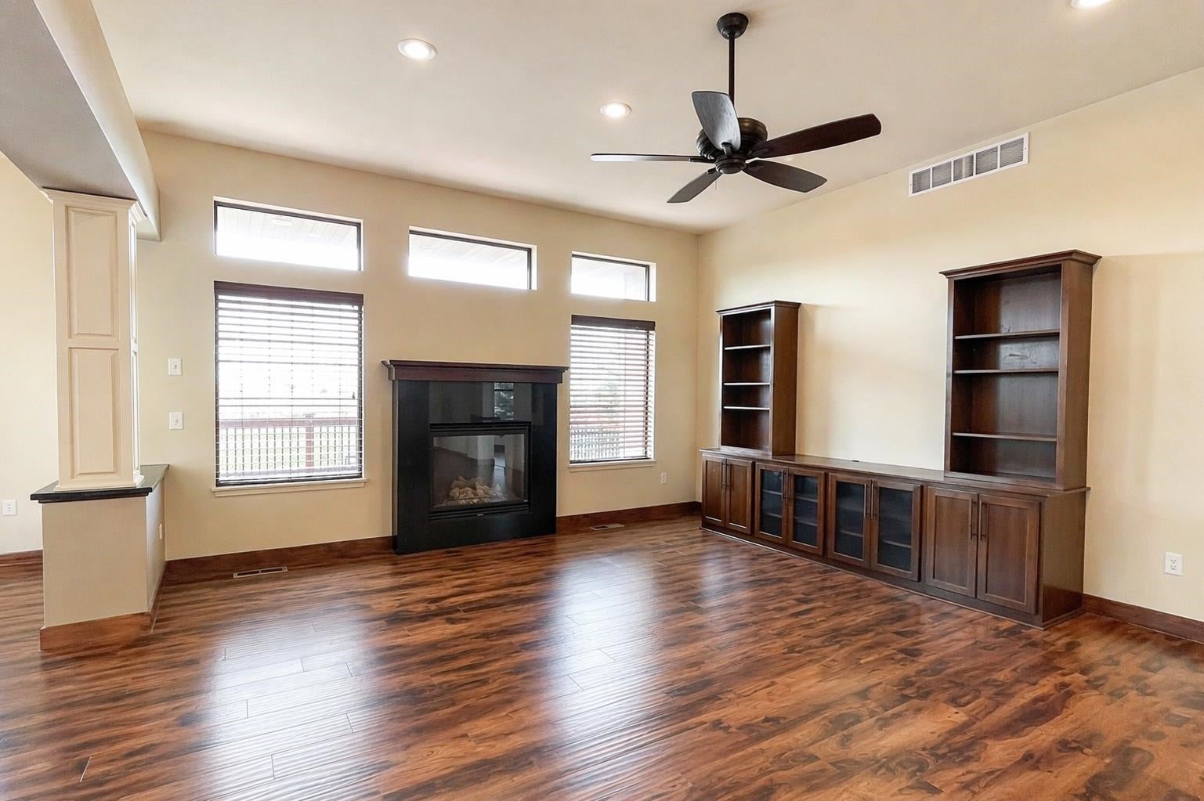
Enter an interest rate to see your estimated monthly payment.Wow is the first word that comes to mind the moment when you enter this executive, custom-built luxury home on almost a 1/2 acre lot. Thoughtfully designed with no detail overlooked, the layout immediately draws your eye through the main living spaces to the expansive backyard and breathtaking views beyond. The builder intentionally crafted the home to capture this sightline from the moment you enter, creating a stunning first impression. You're welcomed by a spacious foyer that opens into a beautifully appointed living area featuring rich wood flooring, a gas fireplace, and custom built-in shelving. Elegant wood colonnades add architectural interest, subtly defining the living and dining spaces while maintaining an open, airy feel. The chef's kitchen is truly the heart of the home, showcasing custom wood cabinetry, a striking double-thick granite countertop, stainless steel appliances, a convection oven/microwave, a separate oven, and a sleek glass cooktop. The adjoining dining area is perfectly positioned to take in the scenic backyard views and offers direct access to the deck--ideal for alfresco dining and effortless entertaining. The main floor also includes a versatile office that can easily serve as an additional bedroom. The primary suite is a private retreat, complete with a walk-in closet and a spa-inspired bathroom featuring a walk-in tiled glass shower, a freestanding soaking tub, dual vanities, and luxurious finishes throughout. A mudroom, laundry room, and a stylish three-quarter bath with a statement sink complete the main level. Custom Hunter Douglas blinds are throughout the home. Be sure to notice that some of them are electric and remote controlled. Downstairs, the expansive family room offers ample space for both relaxation and recreation, including room for a pool table and entertainment area. This level also features a dedicated theater room, three generously sized bedrooms, and a full bath. As an added bonus, the family room is plumbed for a wet bar and second laundry space. All bathrooms throughout the home are finished with granite countertops. An additional lower-level mudroom provides convenient access to the oversized three-stall garage. Outside, the fully fenced almost 1/2 acre yard is beautifully maintained with a sprinkler system and mature trees, creating a private and serene outdoor setting. The oversized garage offers abundant space for vehicles, storage, and all your recreational needs plus it is plumbed for future heat. Located in the Pheasant Run subdivision, the home is close to schools, shopping, and the bypass making it an easy commute to all areas of town and Minot AFB. This exceptional home truly has it all--luxury, function, and unforgettable views of our gorgeous ND prairies. Call today for your private viewing.
| 2 weeks ago | Listing updated with changes from the MLS® | |
| 3 weeks ago | Status changed to Active Under Contract | |
| 4 weeks ago | Price changed to $645,000 | |
| 6 months ago | Listing first seen on site |
Listing information is provided by Participants of the Minot Multiple Listing Service. IDX information is provided exclusively for personal, non-commercial use, and may not be used for any purpose other than to identify prospective properties consumers may be interested in purchasing. Information is deemed reliable but not guaranteed. Copyright 2026, Minot Multiple Listing Service.
Data last updated at: 2026-10-15 11:56 PM UTC