
2708 30th Ave NEMinot, ND 58703
Mortgage Calculator
Monthly Payment (Est.)
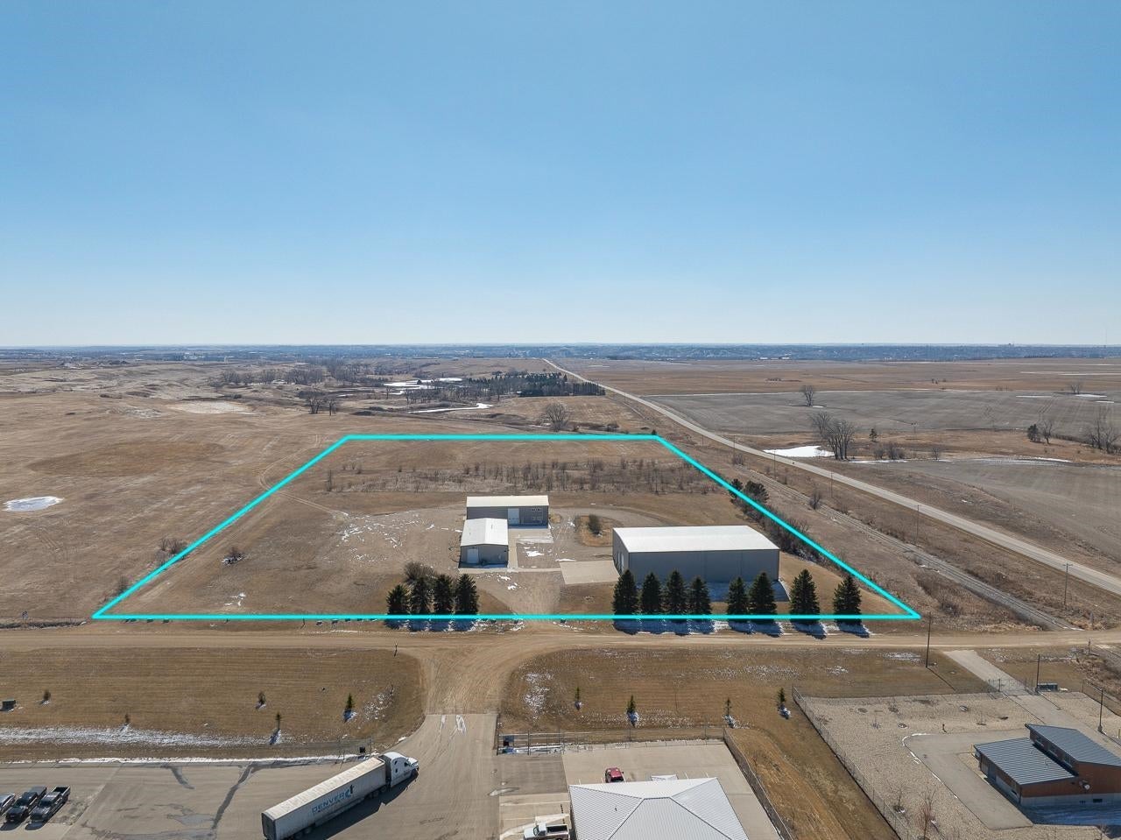
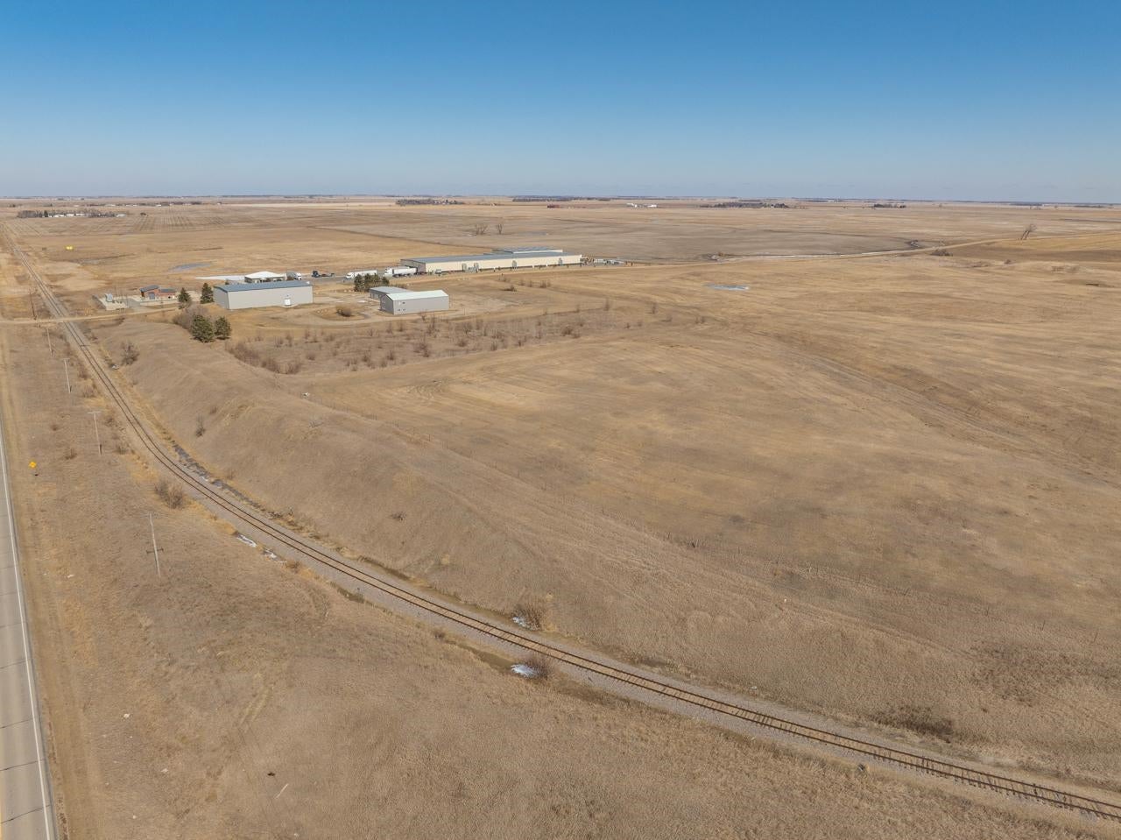
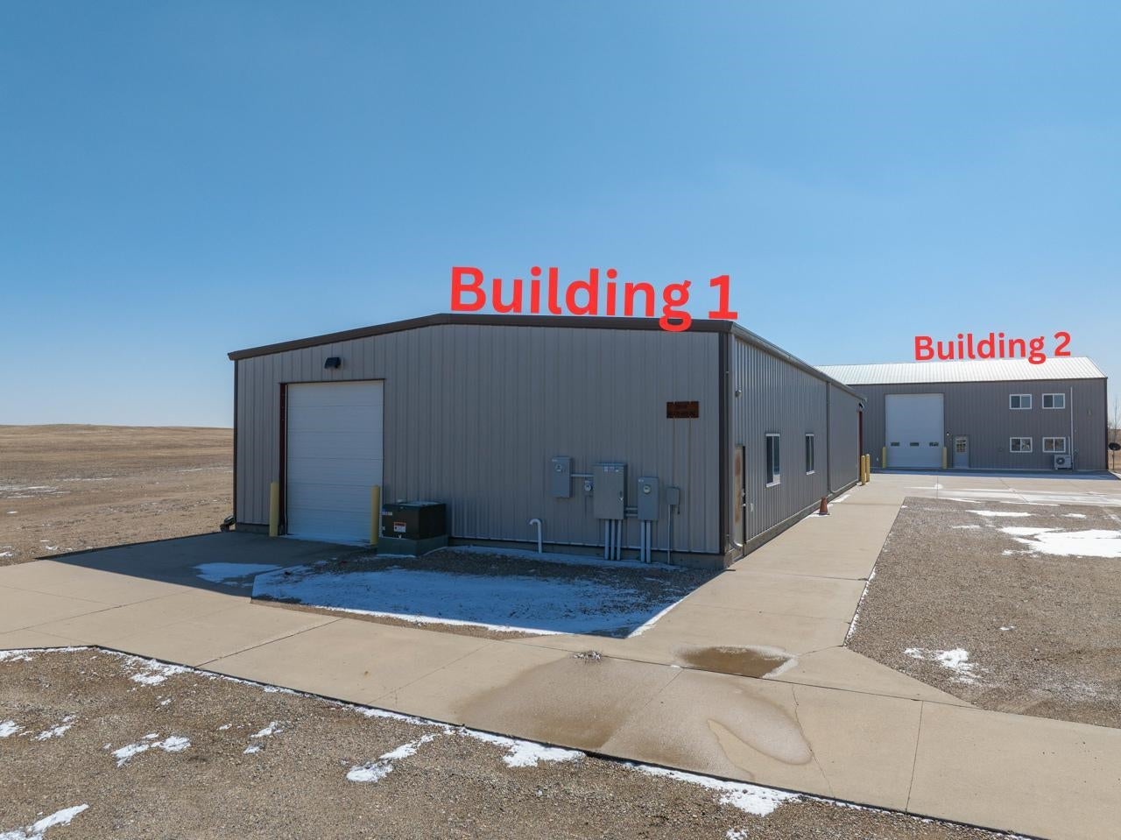
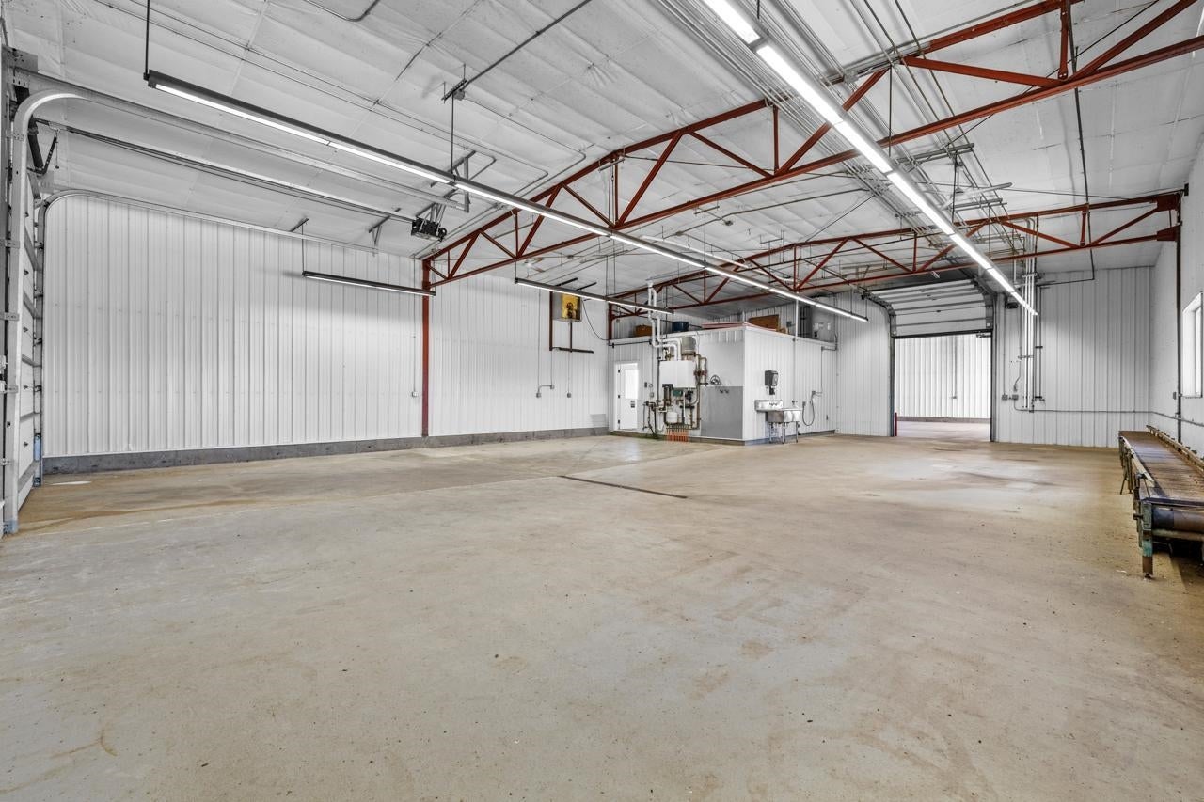
Enter an interest rate to see your estimated monthly payment.Versatile industrial compound located in the Logistics Park of North Dakota featuring three separate buildings (18,000+ SF) with substantial shop space, office/apartment potential with utilities and layout needed for high-volume operations or multiple tenants. Building 1 (4,000 SF | 40'x100'): 14' sidewalls with (2) 10'x12' overhead doors plus (1) 8'x10' interior door. Features floor drains, gas boiler in-floor heat throughout, Reznor propane ceiling heater, wall exhaust system, commercial sink, conveyor system, water & airlines throughout and 120V/240V outlets. Finished breakroom/office with appliance hookups, 3/4 bath w/shower, washer/dryer hookups, ceramic tile floors, wall A/C unit, internet and (2) 200-amp panels. Building 2 (4,416 SF | 42'x90'): Includes 2,400 SF insulated shop (42'x58') and 2,016 SF finished living/office space (24'x42'). 18' sidewalls with (2) 16'x12' overhead doors. Shop wired with 120V/240V outlets, water hookup and boiler in-floor heat. Main level offers kitchen hookups, 2 range hookups, washer/dryer hookups, 2 offices/apartments, and 3/4 bath. Upper level includes 4 offices/bedrooms, kitchen hookups, washer/dryer hookups and (2) 3/4 baths. Split A/C units on each floor, 100-gallon electric water heater, security system w/cameras, phone/internet and (3) 200-amp panels. Building 3 (9,600 SF | 80'x120'): Steel construction with 24' sidewalls, currently cold storage. Doors include 10'x12', 16'x16', and 8'x9' at loading dock. Features floor drains, LED lighting, insulation, power and is plumbed for in-floor heat (needs hookup). Main water supply hookup and 200-amp panel. Multiple buildings, serious shop space, and the setup to support real production - this is an industrial package that doesn't come around often.
| 4 months ago | Listing updated with changes from the MLS® | |
| 6 months ago | Listing first seen on site |
Listing information is provided by Participants of the Minot Multiple Listing Service. IDX information is provided exclusively for personal, non-commercial use, and may not be used for any purpose other than to identify prospective properties consumers may be interested in purchasing. Information is deemed reliable but not guaranteed. Copyright 2026, Minot Multiple Listing Service.
Data last updated at: 2026-10-15 11:29 PM UTC