
2700 Audubon LoopMinot, ND 58701
Mortgage Calculator
Monthly Payment (Est.)
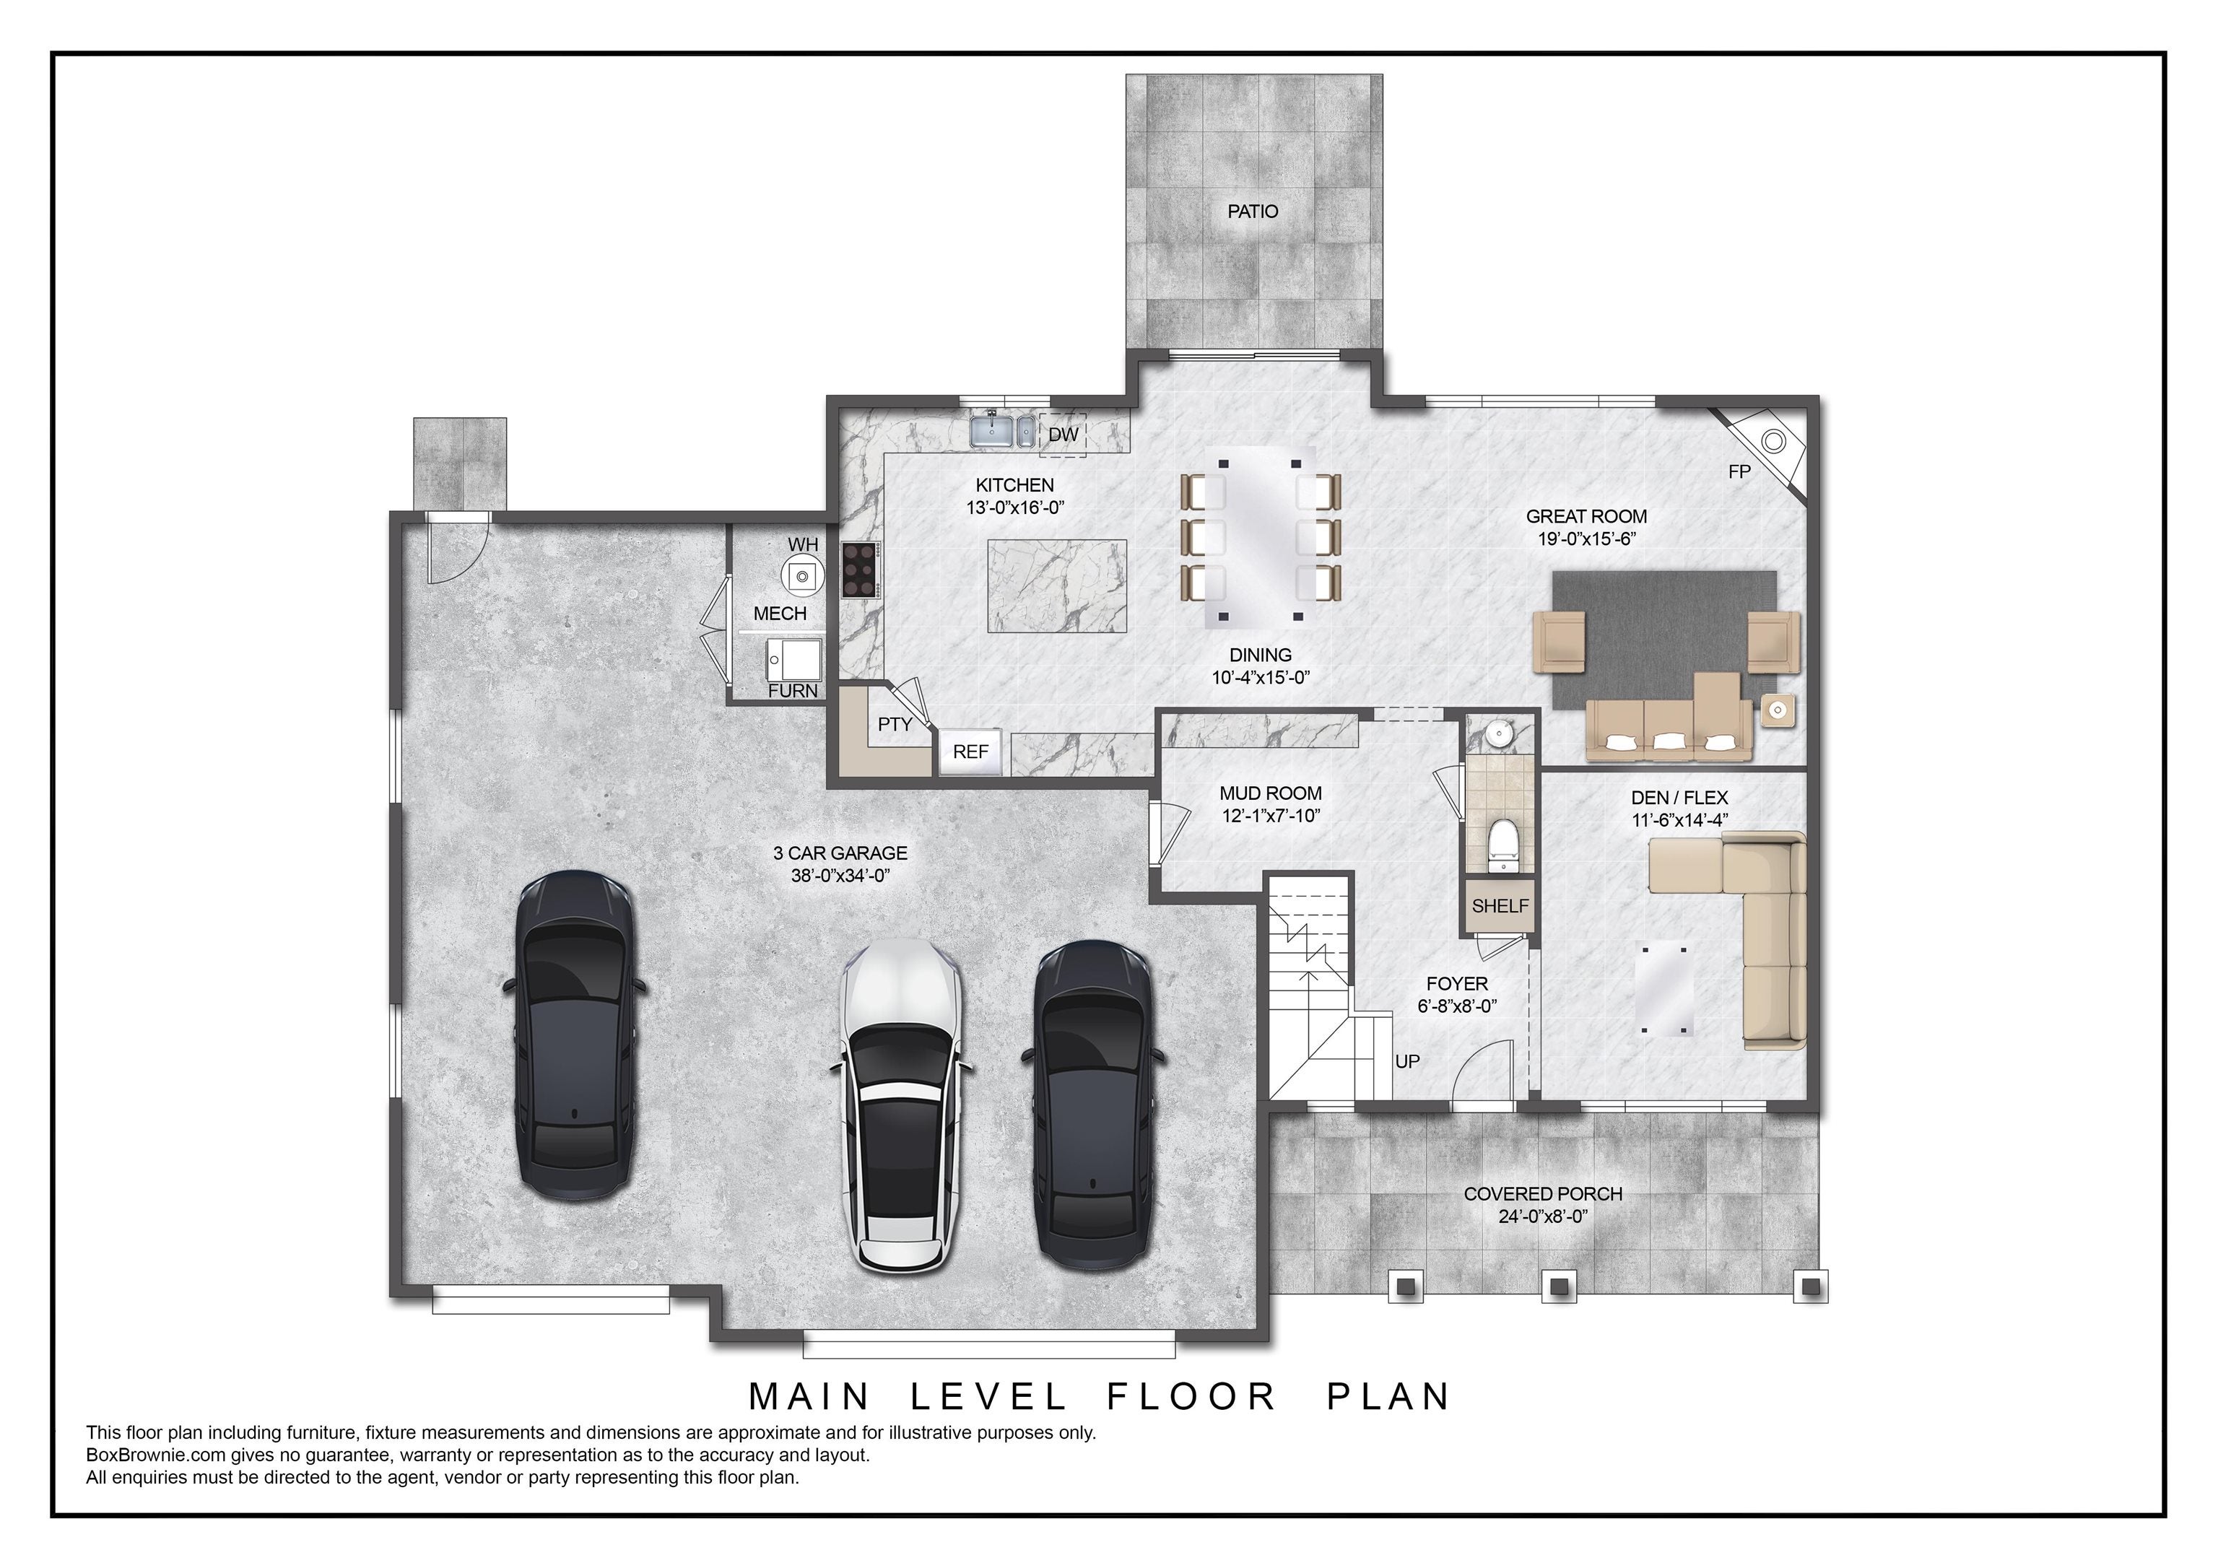
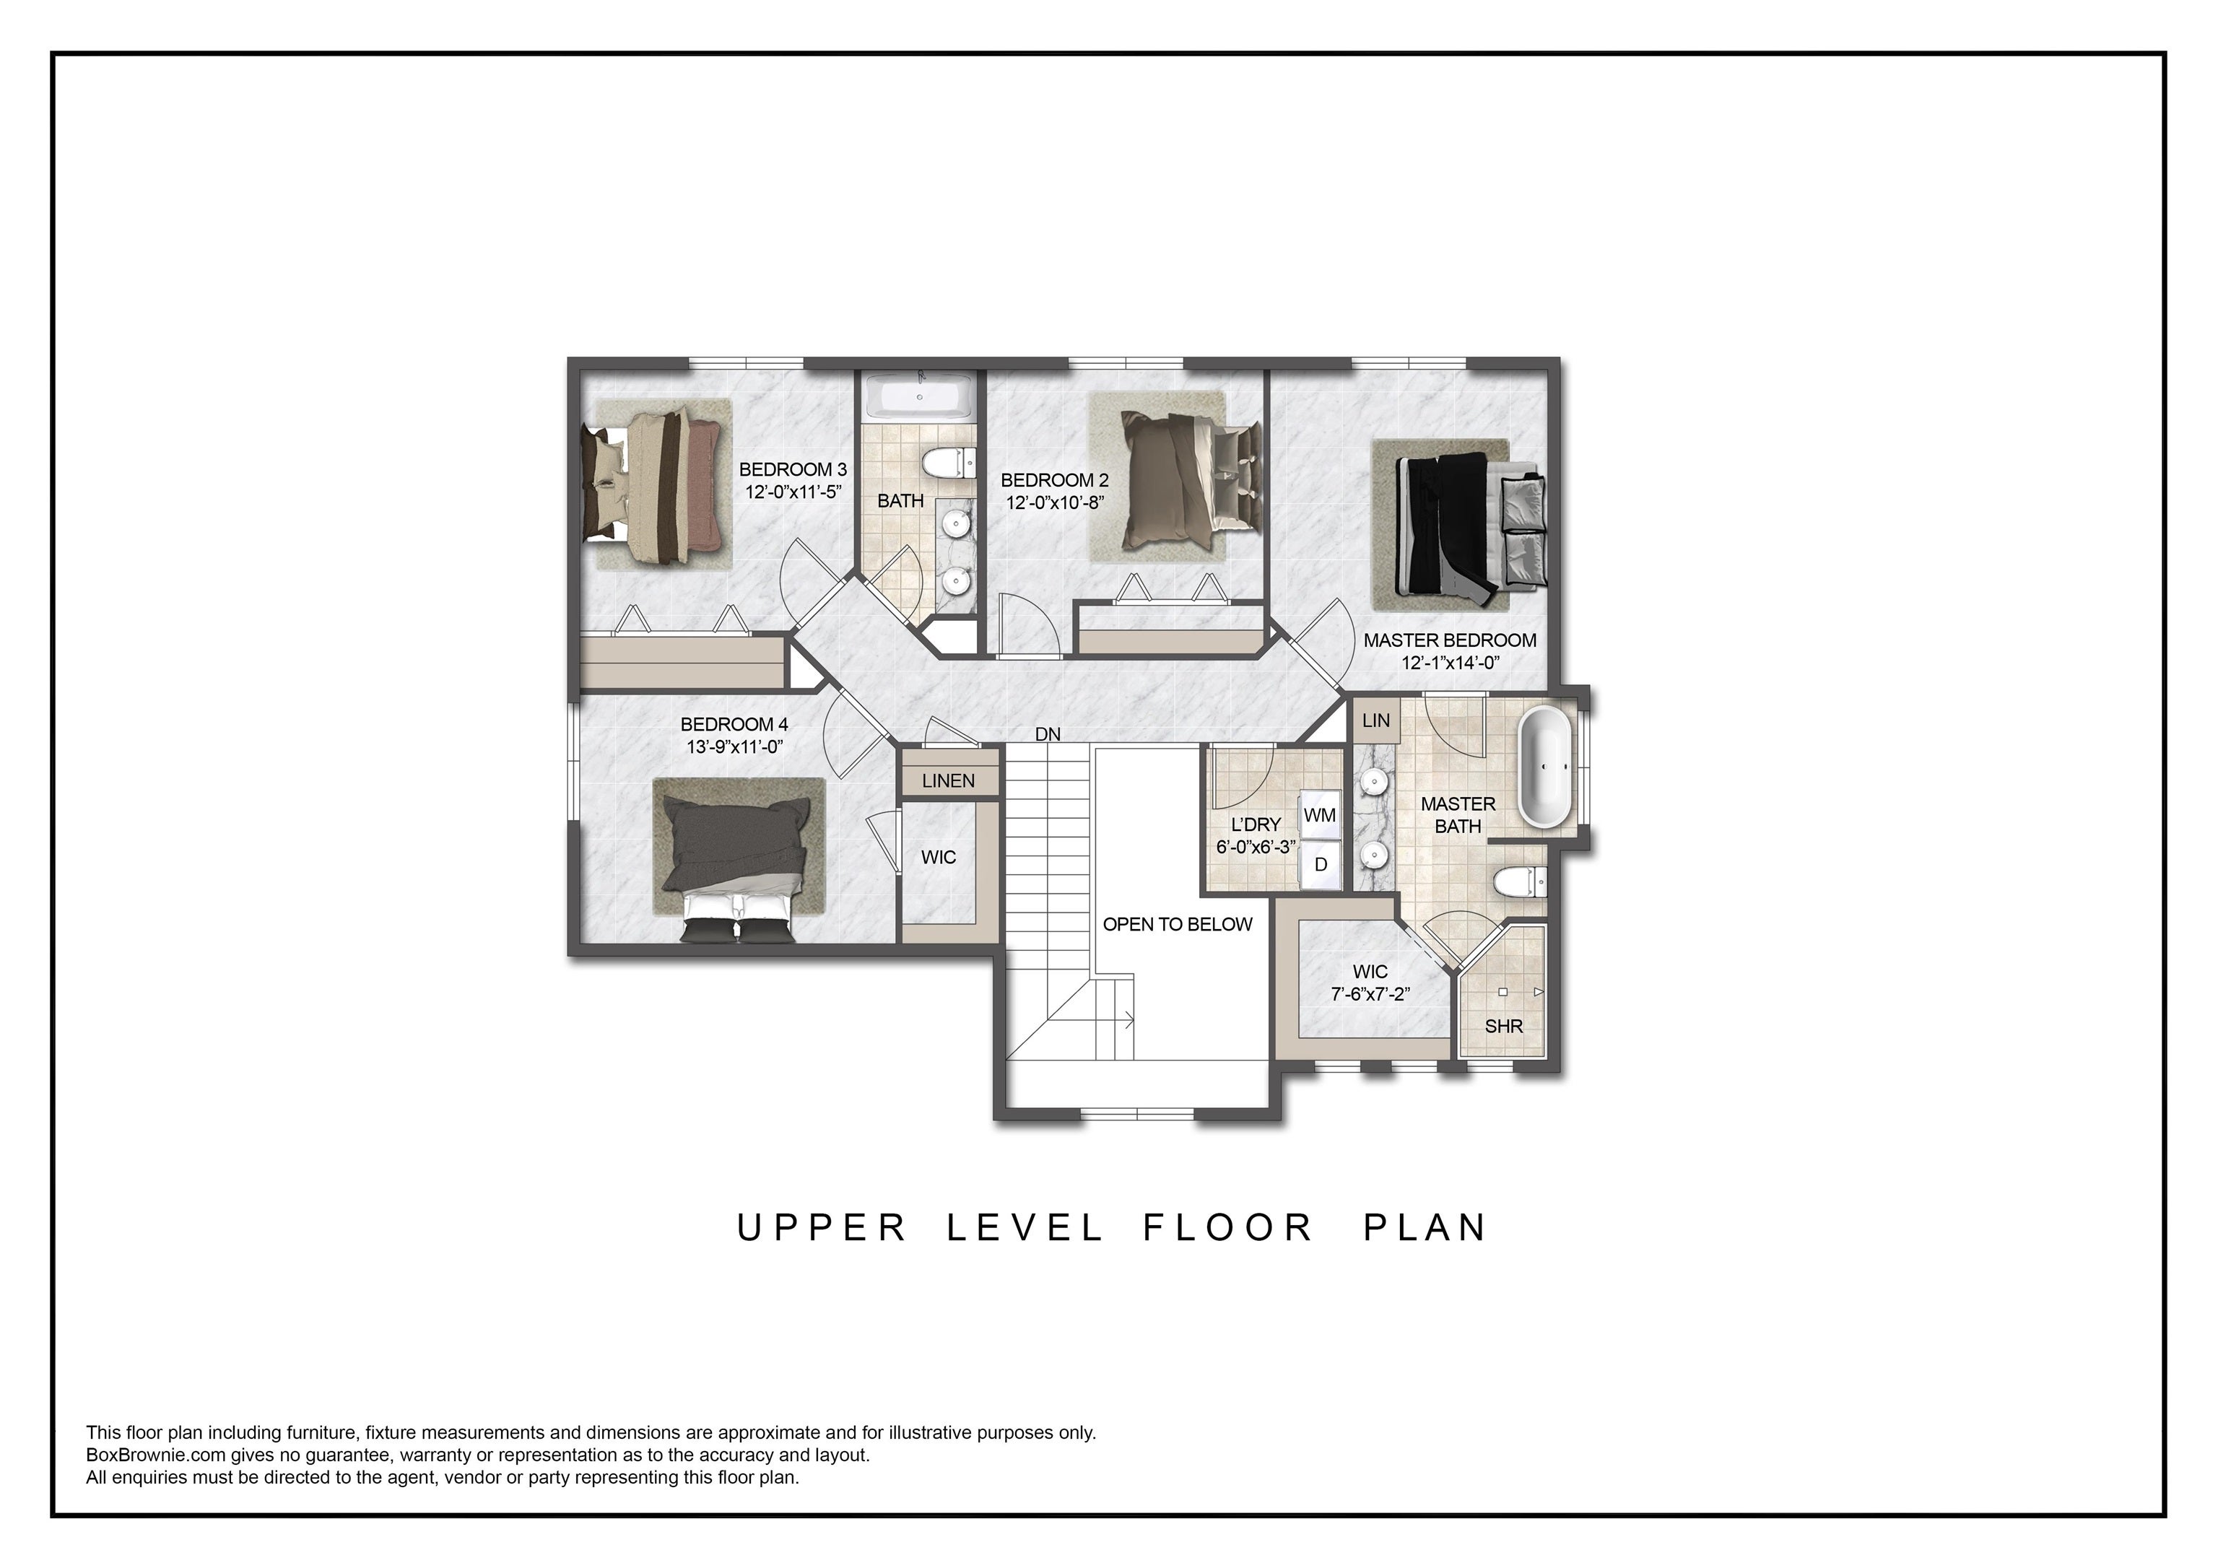
Enter an interest rate to see your estimated monthly payment.Experience refined craftsmanship and intentional design in this stunning two-story residence built by local builder Mindt Construction, located in Whisper Meadows development in Southwest Minot, just moments from Trinity Hospital. Offering 4 bedrooms, 2.5 bathrooms, and an impressive 38 x 34 heated three stall garage, this home blends upscale finishes with thoughtful everyday functionality. From the moment you enter the welcoming foyer, you are greeted with clean architectural lines and elevated detail. Just off the entry, a versatile den or flex space provides the perfect setting for a private office, secondary living area, or optional fifth bedroom. A conveniently located half bath sits near the mudroom and garage entrance, ideal for guests and daily living. The hallway opens into a beautifully designed great room where a striking corner stone fireplace anchors the space. The open concept layout flows seamlessly into the dining area and a spacious U-shaped kitchen designed for both entertaining and everyday living. Custom cabinetry, quartz countertops, a generous island, and a walk-in pantry create a kitchen that is as functional as it is beautiful. A sliding patio door off the dining area leads to the backyard patio, extending your living space outdoors. Upstairs, the primary suite is a true retreat. The private bath features a dual vanity, soaking tub, tiled shower, and a spacious walk-in closet. The laundry room is thoughtfully positioned just steps from the primary suite for everyday convenience. Three additional bedrooms are located on the upper level, including a fourth bedroom with its own walk-in closet, along with a full bathroom to serve the additional bedrooms. Throughout the home you will find high end luxury vinyl plank flooring, custom cabinetry, solid white interior doors, and premium Pella windows and exterior doors. Exterior finishes combine SmartLP siding, vinyl siding, and stonework for a timeless and sophisticated curb appeal. The fully finished oversized three stall garage is heated and complete with tape, texture, paint, and floor drains, offering both comfort and practicality year-round. This is new construction elevated, offering quality, comfort, and a location that continues to grow in demand.
| a month ago | Listing updated with changes from the MLS® | |
| 8 months ago | Listing first seen on site |
Listing information is provided by Participants of the Minot Multiple Listing Service. IDX information is provided exclusively for personal, non-commercial use, and may not be used for any purpose other than to identify prospective properties consumers may be interested in purchasing. Information is deemed reliable but not guaranteed. Copyright 2026, Minot Multiple Listing Service.
Data last updated at: 2026-10-15 10:56 PM UTC