
1265 NW 42L AveGarrison, ND 58540
Mortgage Calculator
Monthly Payment (Est.)
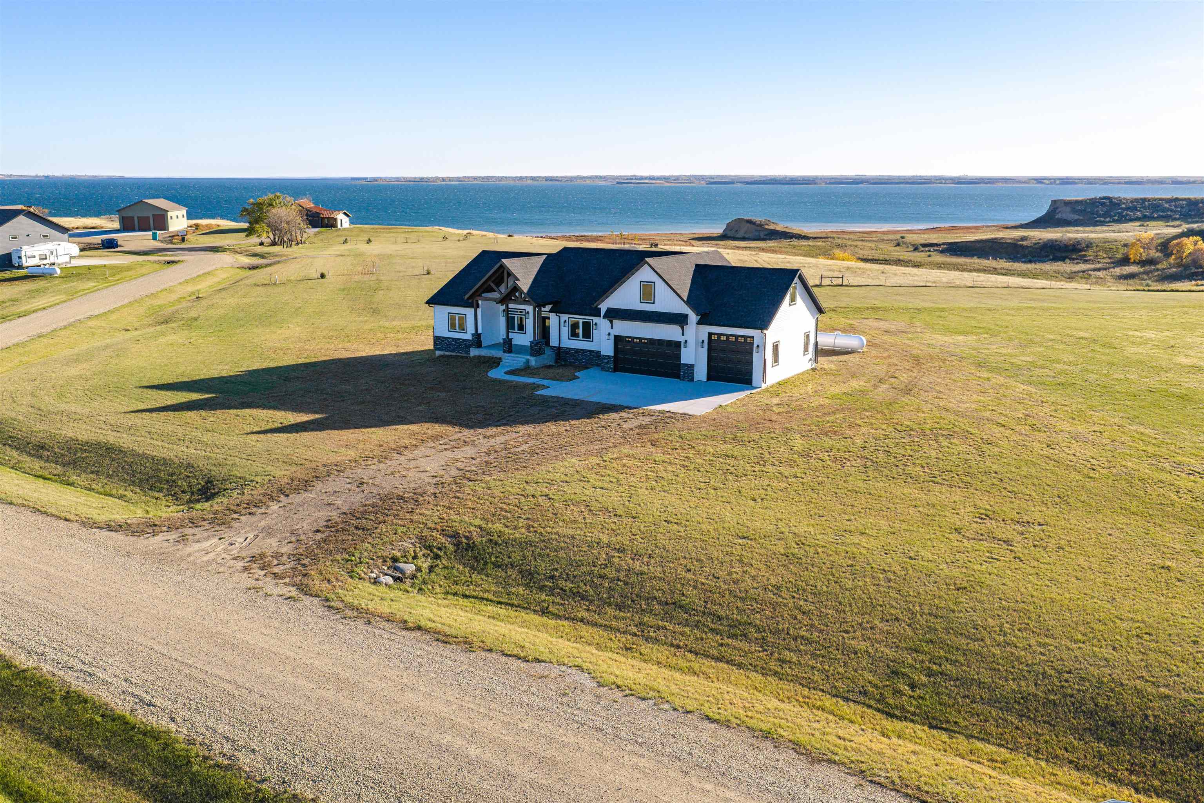
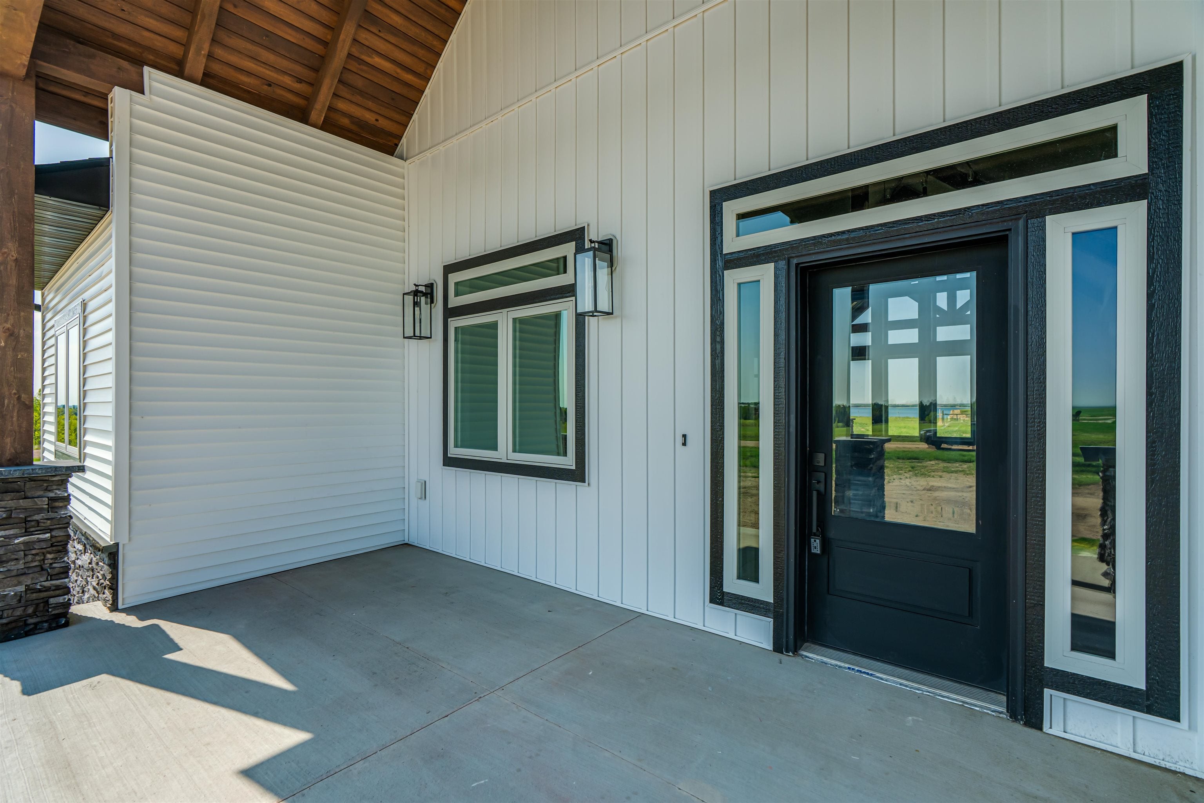
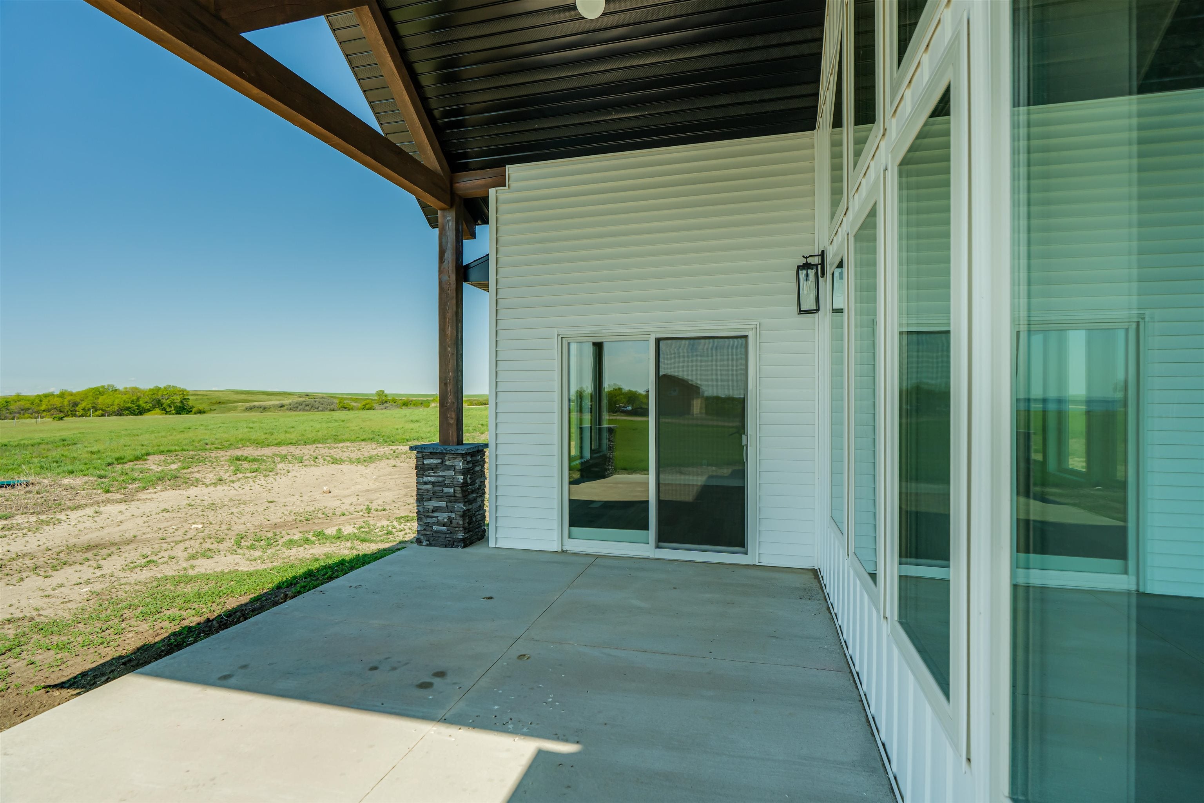
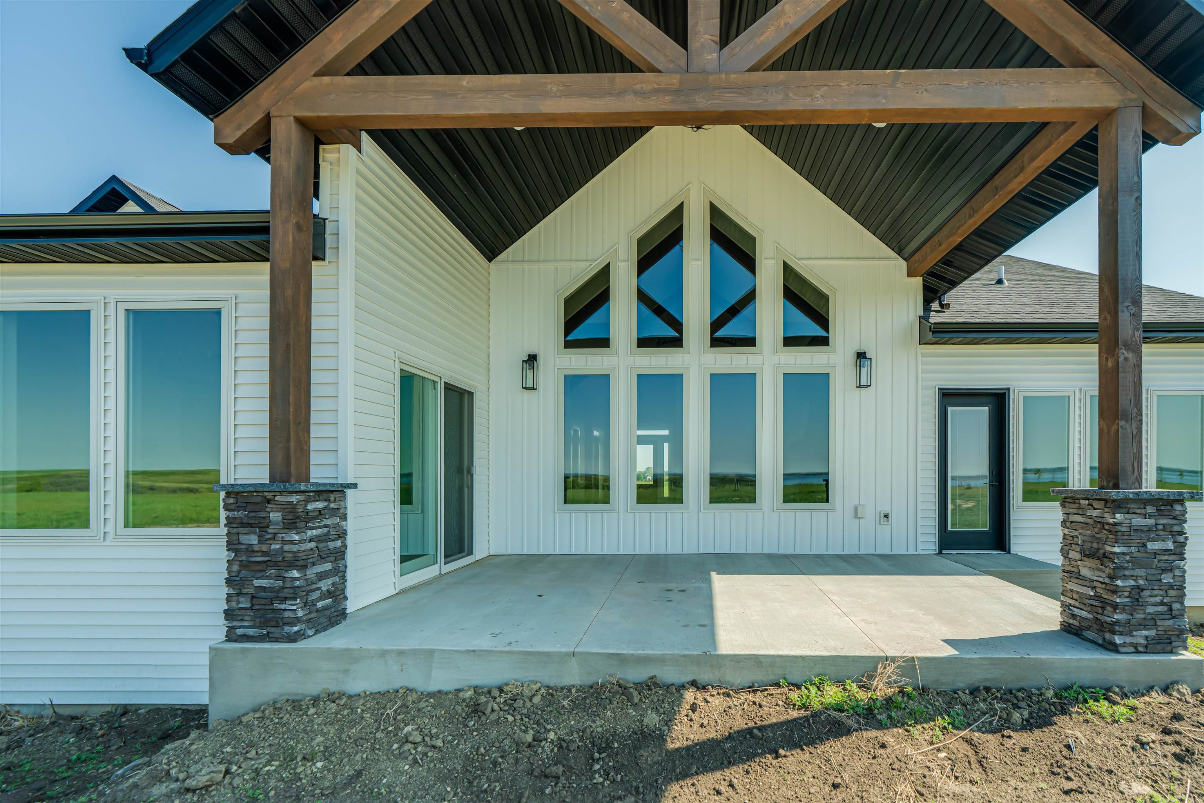
Enter an interest rate to see your estimated monthly payment.Stunning Custom Lakefront Home on Garrison Bay - Move-In Ready! Discover lakeside living at its finest with this brand-new, custom-built home overlooking beautiful Lake Sakakawea. Perfectly positioned on 2 acres backing to Corps of Engineers shoreline, this property offers uninterrupted lake views and direct walk-down access to the water—all just minutes from a public boat ramp and right across from Fort Stevenson State Park. Located just 4 miles from downtown Garrison, with convenient access to both Bismarck and Minot, this home offers an easy commute while embracing the tranquility of lake life. This patio style, 1½ story home, has so much to offer!! The main floor features a spacious and open floor plan with a bright living room and cozy gas fireplace that has beautiful tile accent from floor to ceiling, plus there are and stunning wood beam timbers that accent the vaulted ceiling. The gourmet kitchen with a large island and classy pendants lights, includes custom cabinetry, quartz countertops and tile backsplash, plus there's an expansive walk-in pantry with built-in cabinets, countertops, and shelving. Also, on the main floor are three spacious bedrooms, including the large primary bedroom with walk-in closet and ¾ primary bathroom that includes a tiled walk-in shower. There is also a full guest bathroom on this level also with custom tile surround, separate laundry area, plus an office right off the entry. The upper level includes a large family room and third bedroom. There is also plumbing available to add a bathroom or wet bar, if desired in the future. This home also boasts heated, oversized, three stall garage, with a 10'x10' third bay perfect for storing your boat. Plus, there are full RV hookups next to the garage! Other features include surround sound wiring throughout the home and patio. The 4' tall crawl space is temperature controlled and has a dust covering for easy storage. The Developer is actively working on plans to add a walking path to the shore and pursue dock permits for residents—an incredible potential bonus to this already exceptional property (buyer should verify with developer on the status). * Some pictures are virtually staged. * Don't miss your opportunity to make this luxurious Lake Sakakawea home yours, today!!
| a week ago | Listing updated with changes from the MLS® | |
| 3 months ago | Price changed to $799,000 | |
| 10 months ago | Listing first seen on site |
Listing information is provided by Participants of the Minot Multiple Listing Service. IDX information is provided exclusively for personal, non-commercial use, and may not be used for any purpose other than to identify prospective properties consumers may be interested in purchasing. Information is deemed reliable but not guaranteed. Copyright 2026, Minot Multiple Listing Service.
Data last updated at: 2026-10-15 11:23 PM UTC